
24 639 Arbutus St
Qualicum Beach, British Columbia
MLS® 1050133
$724,000
- Status
- Active
- Property type
- House
- MLS® number
- 1050133
- Bedrooms
- 2
- Bathrooms
- 2
- Year built
- 1989
 1 / 33
Listing description
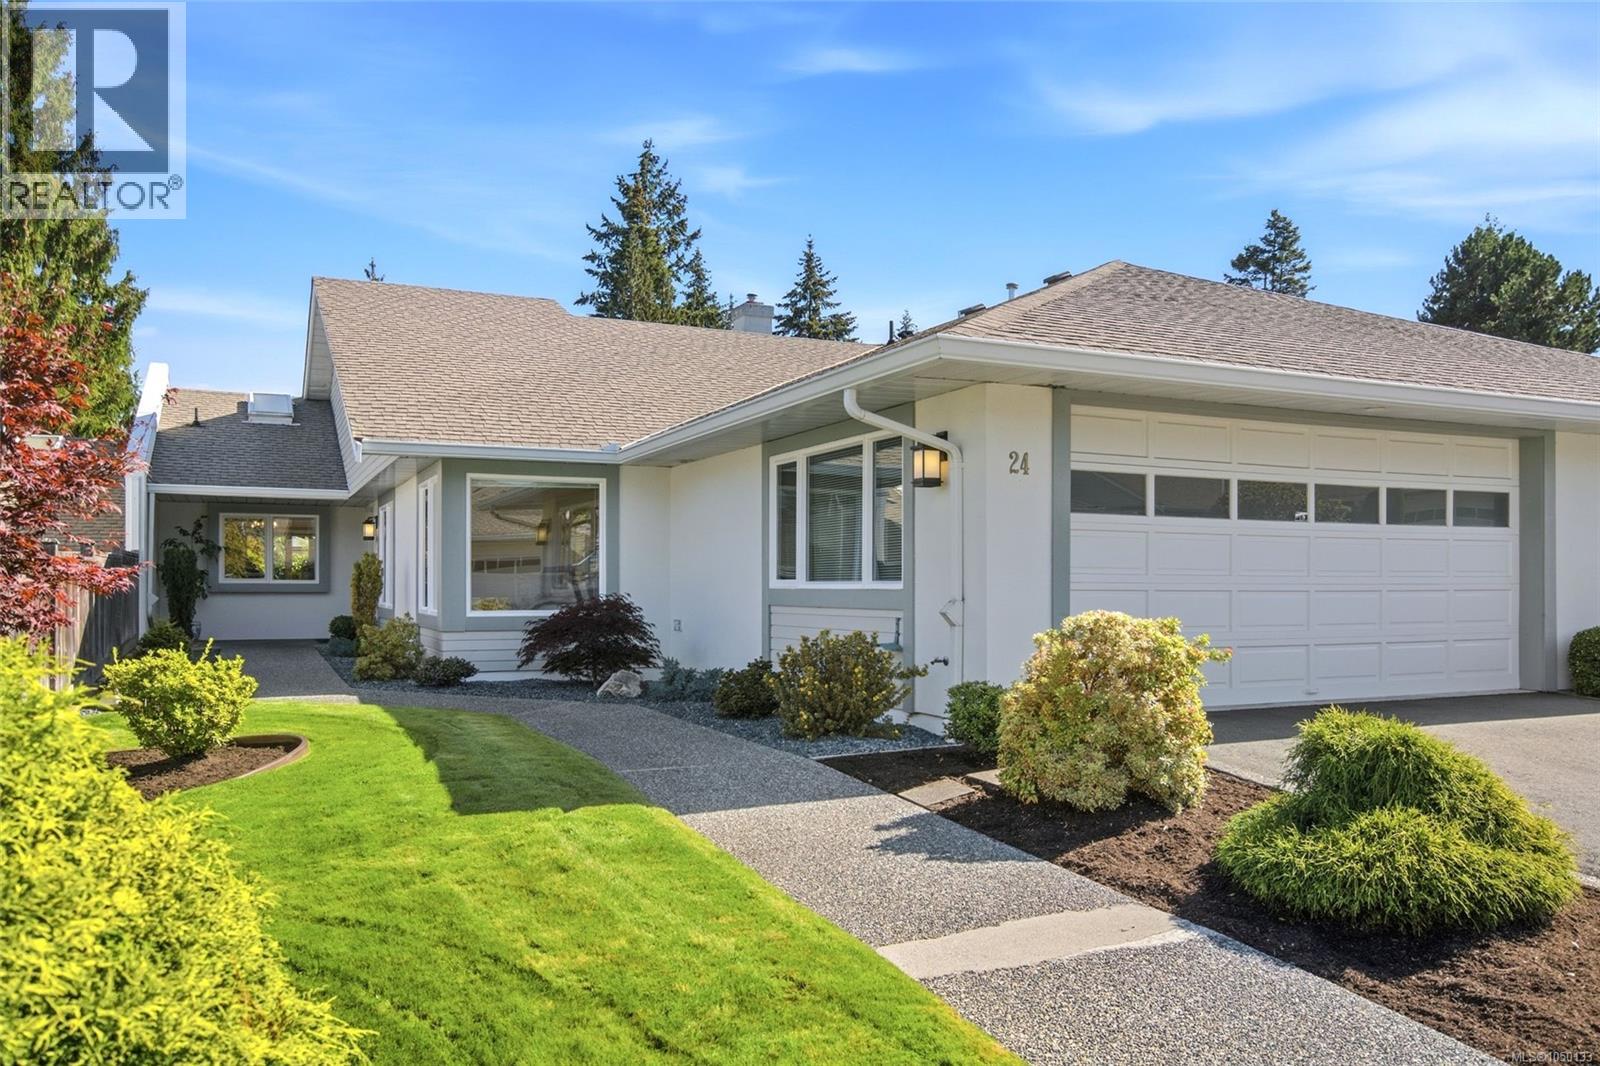
Beautiful 'Arbutus West' 55+ Patio Home in Qualicum Beach! Ideally located in beautifully maintained, pet-friendly 55+ ‘Arbutus West,’ you'll find this stylish and bright 1384 sqft 2 Bed/2 Bath Patio Home offering a popular one-level floor plan, large windows and skylights for an abundance of natural light, charming architectural details, room to host visitors, plus a large patio and a private park-like backyard with beautiful gardens. Ideally positioned in a great central location within walking distance of the Aquatic Center, Village Center shopping, walking trails, and Qualicum Beach’s picturesque boardwalk and sandy beach.
A walkway past mature shrubs, manicured lawn and low-maintenance rockery leads to a covered front porch. Inside, wood-finish laminate flooring flows from the tiled foyer into the open-concept Living/Dining Room, where large windows frame peaceful garden views. The vaulted Living Room features an overheight vaulted ceiling, large bay window, and a nat gas fireplace insert offering instant warmth at the flick of a switch.
The Dining Room is ideal for entertaining, with a lotus pendant and china cabinet alcove. The Skylighted Kitchen boasts a cathedral ceiling, abundant white cabinetry with oversized pantry/storage cupboards, and generous counter space. A breakfast bar and picture-windowed nook provide casual dining, while glass doors open to a huge patio, partly covered for year-round enjoyment.
Tall hedges create privacy in the southeast-facing, fully fenced backyard, with stone-edged garden beds, hydrangeas, mature fig, rosemary and herbs. The Primary Suite offers a 3-pc ensuite, while the Second Bedroom has a and picture window and could serve as an Office/Den, Media or Hobby Room. A 4-pc Main Bath, Laundry Room, and attached Two-Car Garage complete the main level.
A secret Loft Room adds fun flex space for a reading nook or yoga studio. This charming Patio Home is simply beautiful inside and out, visit our website for more info.
Property summary
- MLS® number
- 1050133
- Property type
- Single Family
- Building type
- Row / Townhouse
- Square footage
- 1,384 sq ft
- Title
- Condo/Strata
- Land size
- 1337 square feet
- Built in
- 1989
- Annual property taxes
- $4,449.49
- Parking
- 1 space
- Days on market
- 1 day
Features & details
- Heating
- Baseboard heaters, Electric, Natural gas
- Cooling
- None
- Appliances
- Washer, Refrigerator, Range - Electric, Dishwasher, Dryer
- Lot features
- Central location, Level lot, Park setting, Private setting, Southern exposure, Other, Marine Oriented
- Community features
- Pets Allowed With Restrictions, Age Restrictions
- Architectural style
- Other
- Strata fee
- $462.94 / Monthly
What would this home cost you?
Based on the $724,000 asking price at a 5.00% example rate, semi-annual compounding.
Renanza Realty Inc. can represent you on this property — send an enquiry to arrange a private viewing.
Listing courtesy of Royal LePage Island Living (PK), Parksville.
The listing data displayed here is provided in part by the Canadian Real Estate Association (CREA) through its Data Distribution Facility (DDF®) and is drawn from Boards and Associations across Canada. Information is deemed reliable but is not guaranteed accurate by CREA. The listings are held by brokerages other than Renanza Realty unless otherwise noted.
The trademarks REALTOR®, REALTORS® and the REALTOR® logo are controlled by CREA and identify real estate professionals who are members of CREA. The trademarks MLS®, Multiple Listing Service® and the associated logos identify professional services rendered by REALTOR® members of CREA to effect the purchase, sale and lease of real estate as part of a cooperative selling system.