
24 - 2615 COLONEL TALBOT ROAD
London South (South K), Ontario
MLS® X13682978
$799,900
- Status
- Active
- Property type
- House
- MLS® number
- X13682978
- Bedrooms
- 4
- Bathrooms
- 4
- Year built
- —
 1 / 49
Listing description
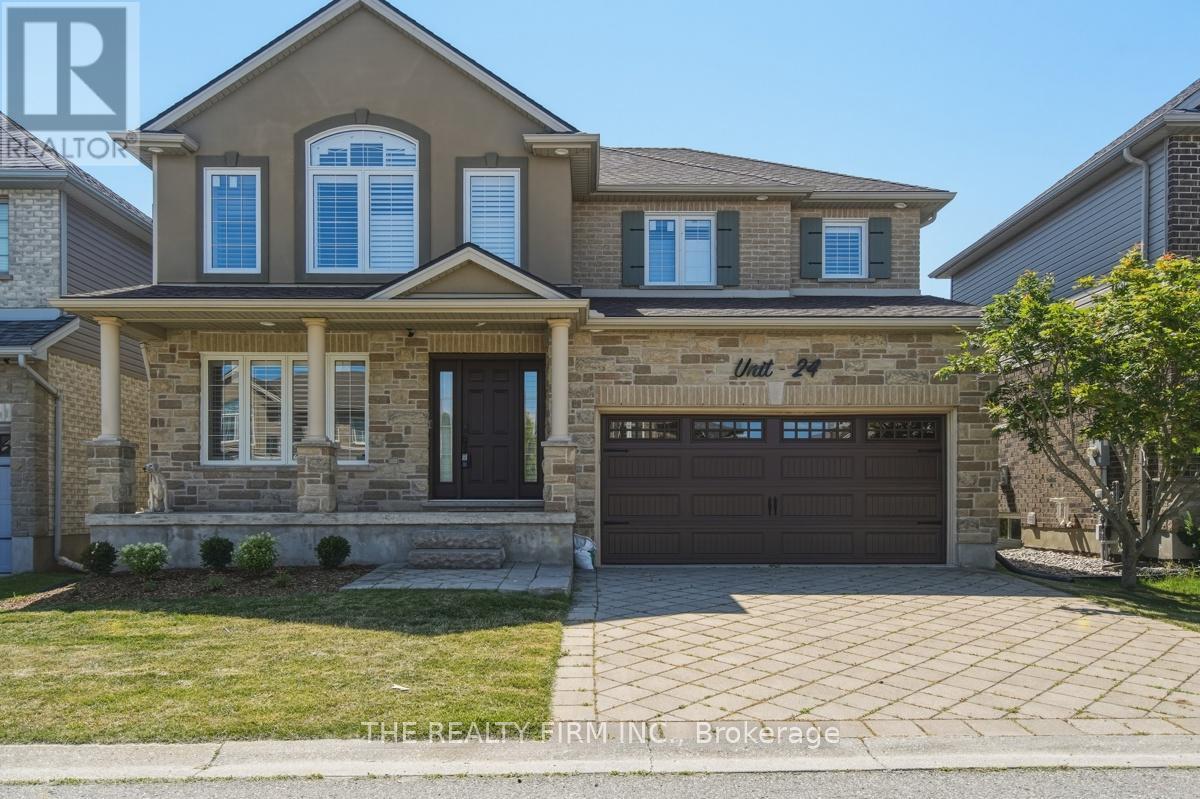
Welcome to Unit 24 - 2615 Colonel Talbot Road, an exceptional freehold detached condo in South London's most desirable communities. Backing directly onto park land with no rear neighbours. This fully renovated 4-bedroom, 3.
5-bathroom home offers the perfect combination of luxury, functionality and privacy. The impressive stone and brick exterior, interlocking driveway and double garage create outstanding curb appeal. Inside, every inch of this home has been thoughtfully updated with high-end finishes and modern design.
The main floor showcases a stunning custom kitchen featuring quartz countertops, premium cabinetry, designer tile backsplash, stainless steel appliances and an island that seamlessly connects to the dining and living areas. Expansive windows fill the home with natural light. The spacious family room with gas fireplace provides a warm and inviting atmosphere for everyday living and entertaining.
Step outside to the composite deck, an ideal space to relax, host guests or simply enjoy the peaceful park setting behind the property. Upstairs, the luxurious primary suite serves as a private retreat complete with a beautifully renovated spa-inspired ensuite featuring a free standing soaker tub, oversized glass shower and custom vanity. Three additional generously sized bedrooms and updated bathrooms provide ample space for family and guests.
The fully finished lower level adds incredible versatility with a second kitchen, additional living space, full bathroom and its own laundry facilities, making it an ideal setup for multi-generational living, extended family or guests. With two kitchens and two laundry rooms, this home is designed to accommodate today's evolving lifestyle needs. This home offers convenient access to top-rated schools, parks, walking trails, shopping, restaurants, Highway 401 and all the amenities South London has to offer.
A rare opportunity to own a fully renovated home in an outstanding location with exceptional living space.
Property summary
- MLS® number
- X13682978
- Property type
- Single Family
- Building type
- House
- Title
- Freehold
- Land size
- 46.8 x 91.2 FT
- Annual property taxes
- $6,337.00
- Parking
- 4 spaces · Attached Garage, Garage, Inside Entry
- Days on market
- 10 days
Features & details
- Heating
- Forced air, Natural gas
- Cooling
- Central air conditioning
- Basement
- Finished, N/A
- Appliances
- Washer, Refrigerator, Water meter, Dishwasher, Stove, Range, Dryer, Microwave, Garage door opener remote(s), Water Heater - Tankless
- Exterior features
- Brick, Stucco
- Lot features
- Flat site, Carpet Free, In-Law Suite
What would this home cost you?
Based on the $799,900 asking price at a 5.00% example rate, semi-annual compounding.
Renanza Realty Inc. can represent you on this property — send an enquiry to arrange a private viewing.
Listing courtesy of THE REALTY FIRM INC., LONDON.
The listing data displayed here is provided in part by the Canadian Real Estate Association (CREA) through its Data Distribution Facility (DDF®) and is drawn from Boards and Associations across Canada. Information is deemed reliable but is not guaranteed accurate by CREA. The listings are held by brokerages other than Renanza Realty unless otherwise noted.
The trademarks REALTOR®, REALTORS® and the REALTOR® logo are controlled by CREA and identify real estate professionals who are members of CREA. The trademarks MLS®, Multiple Listing Service® and the associated logos identify professional services rendered by REALTOR® members of CREA to effect the purchase, sale and lease of real estate as part of a cooperative selling system.