
#24 205 MCKENNEY AV
St. Albert, Alberta
MLS® E4516011
$379,900
- Status
- Active
- Property type
- House
- MLS® number
- E4516011
- Bedrooms
- 2
- Bathrooms
- 3
- Year built
- 2016
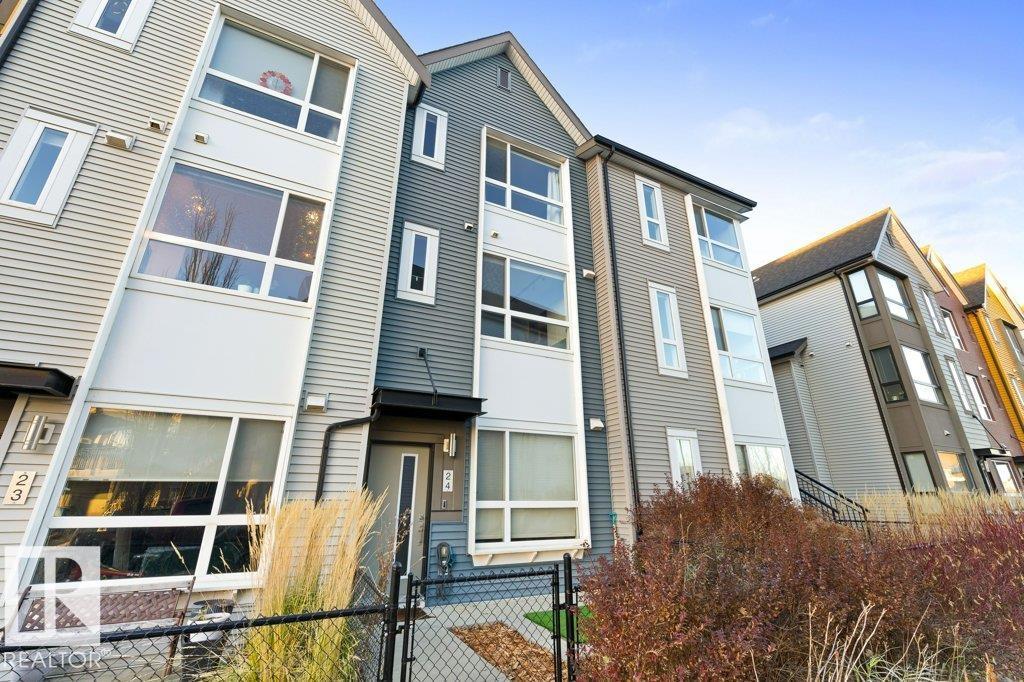 1 / 38
Listing description
WELCOME TO MASON+GROVE! This stylish 3-level townhome condo offers 1,328 sq. ft.
& features a ground floor foyer with access to the attached tandem double garage with additional storage. The bright open-concept 2nd level showcases a stunning white kitchen with quartz countertops, under-cabinet lighting & stainless steel appliances, flowing seamlessly into the dining area & spacious living room with patio doors to a generous balcony—perfect for BBQ season! A convenient 2pc bath completes this level.
Upstairs, you'll find two impressive primary suites, each featuring a 4pc ensuite & convenient upper-floor laundry. Enjoy added touches including Hunter Douglas blinds throughout & a fenced front yard, perfect for relaxing. Say goodbye to shoveling snow & cutting grass, this is included in the condo fees!
Fantastic location close to parks, walking trails, Lacombe Park Lake, shopping, groceries & easy Anthony Henday access via Ray Gibbon Drive. Modern style & carefree living—this one is a must-see!
Property summary
- MLS® number
- E4516011
- Property type
- Single Family
- Building type
- Row / Townhouse
- Square footage
- 1,328 sq ft
- Title
- Condo/Strata
- Built in
- 2016
- Parking
- Attached Garage
- Days on market
- 0 days
Features & details
- Heating
- Forced air
- Basement
- None
- Appliances
- Washer, Refrigerator, Dishwasher, Stove, Dryer, Microwave Range Hood Combo, Window Coverings
- Lot features
- See remarks
- Maintenance fee
- $278.93 / Monthly
What would this home cost you?
Based on the $379,900 asking price at a 5.00% example rate, semi-annual compounding.
Renanza Realty Inc. can represent you on this property — send an enquiry to arrange a private viewing.
Listing courtesy of RE/MAX Elite, Edmonton.
The listing data displayed here is provided in part by the Canadian Real Estate Association (CREA) through its Data Distribution Facility (DDF®) and is drawn from Boards and Associations across Canada. Information is deemed reliable but is not guaranteed accurate by CREA. The listings are held by brokerages other than Renanza Realty unless otherwise noted.
The trademarks REALTOR®, REALTORS® and the REALTOR® logo are controlled by CREA and identify real estate professionals who are members of CREA. The trademarks MLS®, Multiple Listing Service® and the associated logos identify professional services rendered by REALTOR® members of CREA to effect the purchase, sale and lease of real estate as part of a cooperative selling system.