
24 - 147 SCOTTS AVENUE
Lucan Biddulph (Lucan), Ontario
MLS® X14114678
$2,500/mo
- Status
- Active
- Property type
- House
- MLS® number
- X14114678
- Bedrooms
- 3
- Bathrooms
- 3
- Year built
- —
 1 / 17
Listing description
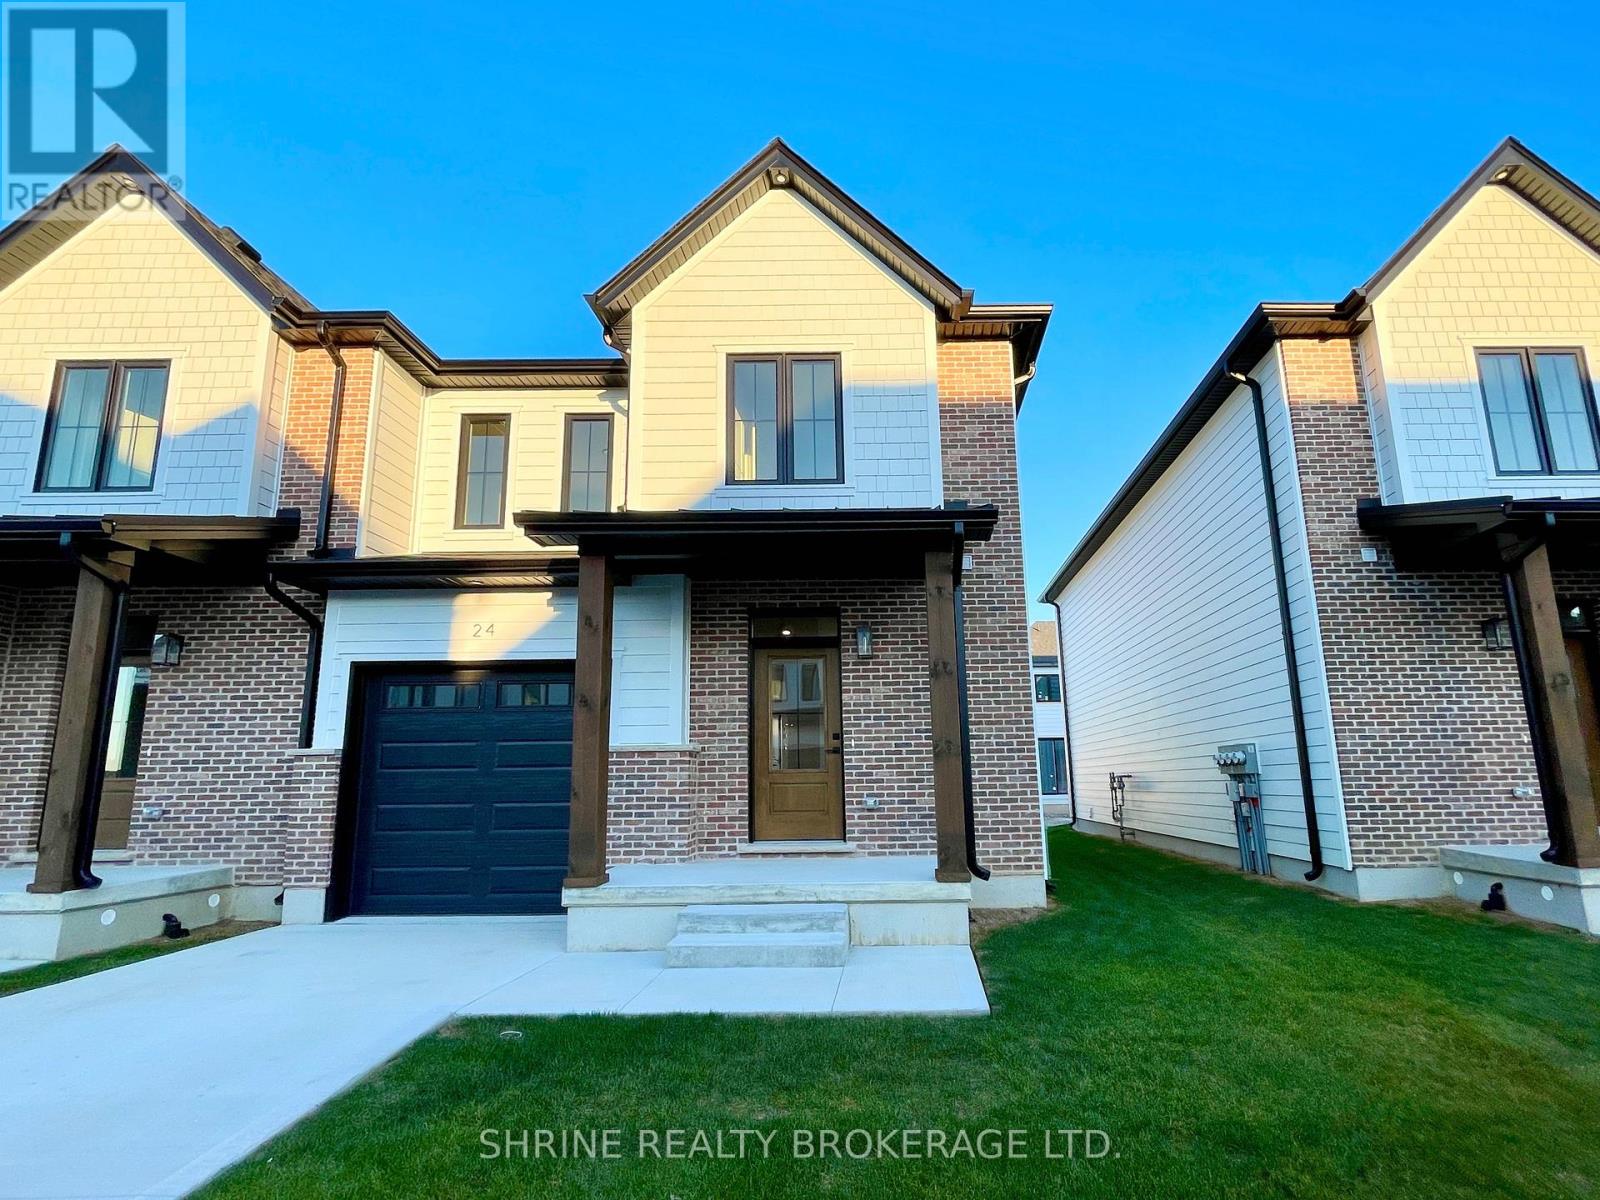
Welcome to this brand-new, never lived in modern 2-storey end-unit townhouse with 1,640 sq ft of living space in peaceful, safe and family friendly community. Featuring 9 ft ceilings, hardwood flooring, and quartz countertops throughout. The open-concept main level offers a bright living/dining area with luxury light wood-look flooring, pot lights, and a modern white shaker kitchen boasting a large prep island with undermount sink, upgraded pendant lighting, pantry, and brand-new stainless steel appliances (french door fridge, stove, range hood, dishwasher).
Walk out from the living area onto a custom wooden deck perfect for BBQing and relaxing outdoors! Upstairs features a primary suite complete with a walk-in closet and 4-pc ensuite with double vanity, two additional bedrooms, 4pc main bath and upper-level laundry with utility sink and closet. Includes an unfinished basement ideal for storage, attached single-car garage with automatic opener, plus private driveway parking.
Steps from the Lucan Community Centre (arena, YMCA daycare, public pool, sports fields, dog park) and just a quick 20-minute drive north of London! Available Nov 1st for $2,500/month plus utilities
Property summary
- MLS® number
- X14114678
- Property type
- Single Family
- Building type
- Row / Townhouse
- Title
- Freehold
- Parking
- 2 spaces · Attached Garage, Garage
- Days on market
- 12 days
Features & details
- Heating
- Forced air, Natural gas
- Cooling
- Central air conditioning
- Basement
- Unfinished, Full
- Exterior features
- Brick, Hardboard
- Lot features
- Sump Pump
Renanza Realty Inc. can represent you on this property — send an enquiry to arrange a private viewing.
Listing courtesy of SHRINE REALTY BROKERAGE LTD., LONDON.
The listing data displayed here is provided in part by the Canadian Real Estate Association (CREA) through its Data Distribution Facility (DDF®) and is drawn from Boards and Associations across Canada. Information is deemed reliable but is not guaranteed accurate by CREA. The listings are held by brokerages other than Renanza Realty unless otherwise noted.
The trademarks REALTOR®, REALTORS® and the REALTOR® logo are controlled by CREA and identify real estate professionals who are members of CREA. The trademarks MLS®, Multiple Listing Service® and the associated logos identify professional services rendered by REALTOR® members of CREA to effect the purchase, sale and lease of real estate as part of a cooperative selling system.