
24 1118 TWP ROAD 534
Rural Parkland County, Alberta
MLS® E4512251
$1,335,000
- Status
- Active
- Property type
- House
- MLS® number
- E4512251
- Bedrooms
- 4
- Bathrooms
- 5
- Year built
- 2015
 1 / 71
Listing description
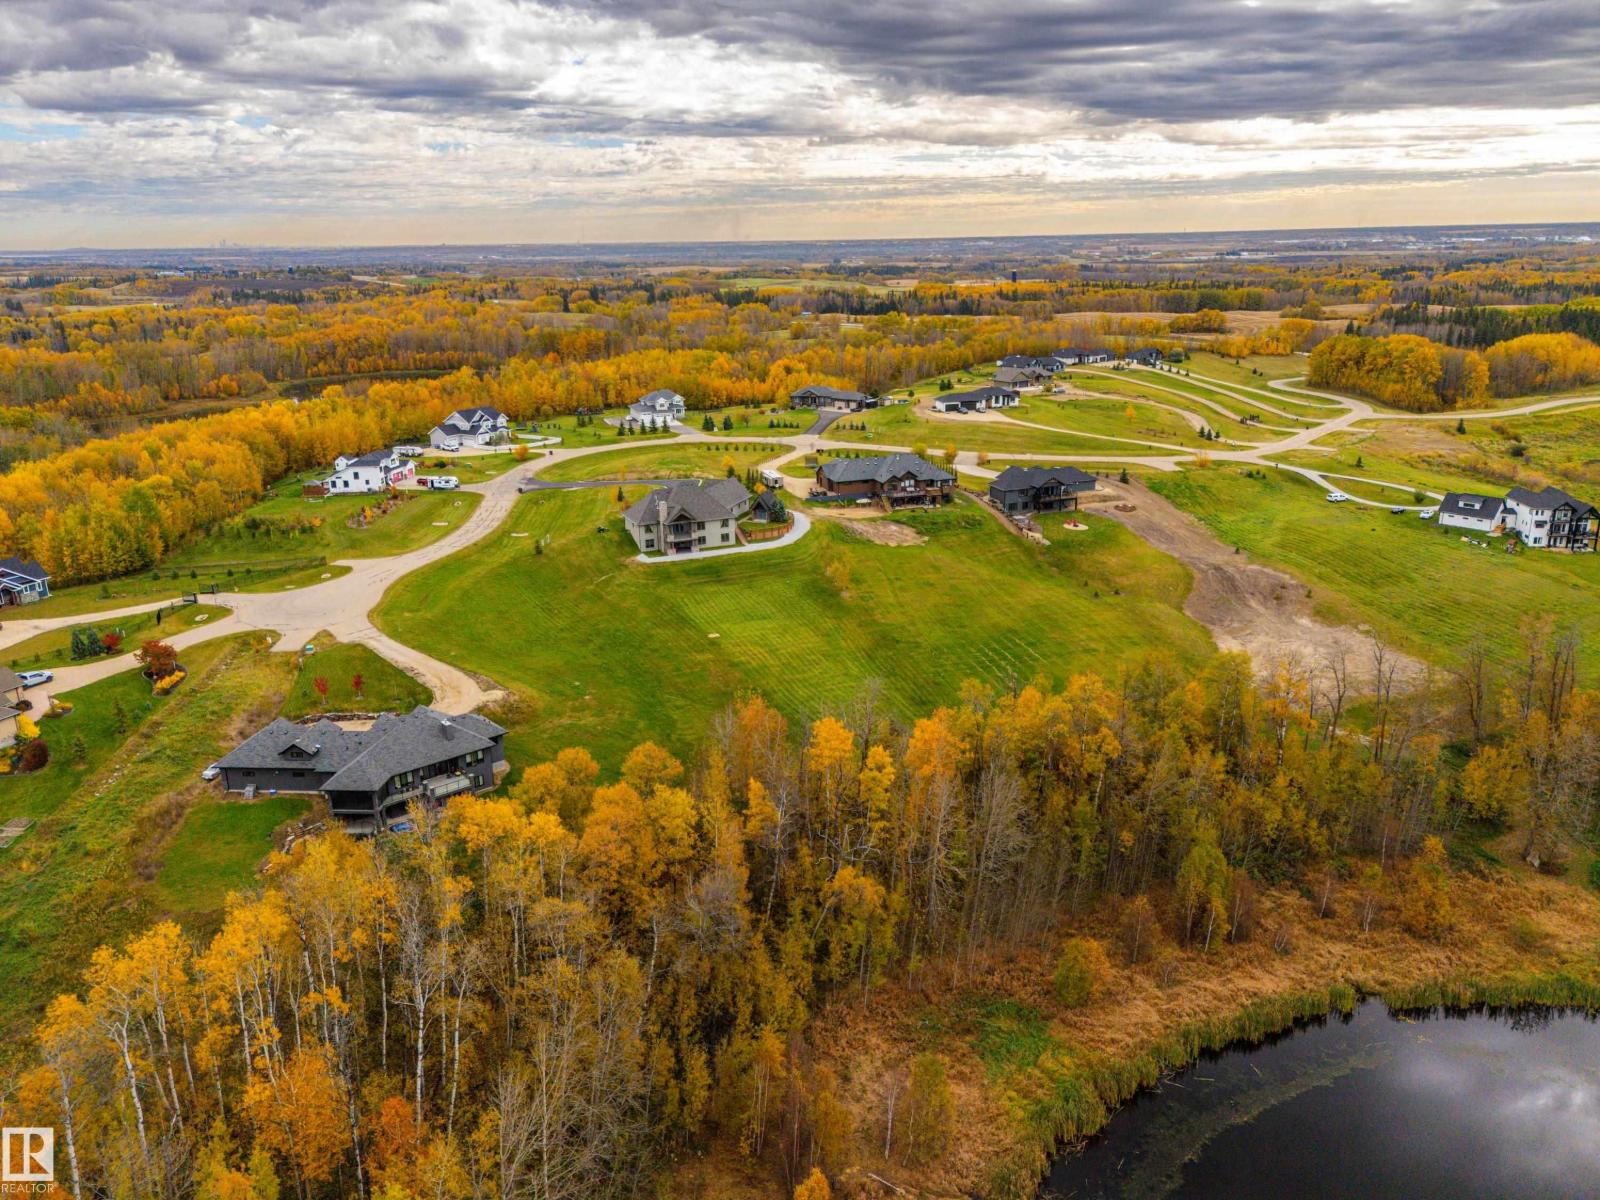
A RARE COUNTRY RETREAT where architectural presence meets an extraordinary setting. Custom built and beautifully positioned backing a pond, reserve land & walking trails, this nearly 2,900 sq. ft.
bungalow captures sweeping west-facing views and unforgettable sunsets. Soaring 16' vaulted ceilings set the tone, while 4 fireplaces including 2 outdoors and covered decks create effortless indoor-outdoor living. The kitchen pairs full-height cabinetry with KitchenAid appliances, a 6-burner cooktop & custom hood.
The main level offers 3 bedrooms, a Jack & Jill bath, spa-inspired ensuite, laundry & an impressive 19'x42' loft above the garage. Below, the fully finished walkout feat. a wet bar, exercise room, rec room and private bedroom with 5-pc ensuite.
In-floor heat warms the basement, baths, loft & the oversized triple garage. Incredible views and a beautifully designed acreage offering luxury, intentional designed spaces & an unbeatable setting minutes from Chikakoo Lake and Stony Plain.
Property summary
- MLS® number
- E4512251
- Property type
- Single Family
- Building type
- House
- Square footage
- 2,888 sq ft
- Land size
- 2.02 acres
- Built in
- 2015
- Parking
- Attached Garage, Oversize, Heated Garage
- Days on market
- 4 days
Features & details
- Heating
- Forced air, In Floor Heating
- Cooling
- Central air conditioning
- Basement
- Finished, Full
- Appliances
- Washer, Refrigerator, Dishwasher, Wine Fridge, Stove, Dryer, Microwave, Oven - Built-In, Hood Fan, Storage Shed, Window Coverings, Garage door opener, Garage door opener remote(s)
- Lot features
- Private setting, Sloping, Rolling, Park/reserve, Wet bar, Closet Organizers, Environmental reserve
- Community features
- Lake Privileges
- Waterfront
- Waterfront on lake
- Architectural style
- Bungalow
What would this home cost you?
Based on the $1,335,000 asking price at a 5.00% example rate, semi-annual compounding.
Renanza Realty Inc. can represent you on this property — send an enquiry to arrange a private viewing.
Listing courtesy of RE/MAX PREFERRED CHOICE, Spruce Grove.
The listing data displayed here is provided in part by the Canadian Real Estate Association (CREA) through its Data Distribution Facility (DDF®) and is drawn from Boards and Associations across Canada. Information is deemed reliable but is not guaranteed accurate by CREA. The listings are held by brokerages other than Renanza Realty unless otherwise noted.
The trademarks REALTOR®, REALTORS® and the REALTOR® logo are controlled by CREA and identify real estate professionals who are members of CREA. The trademarks MLS®, Multiple Listing Service® and the associated logos identify professional services rendered by REALTOR® members of CREA to effect the purchase, sale and lease of real estate as part of a cooperative selling system.