
23956 64 AVENUE
Langley, British Columbia
MLS® R3156486
$2,499,999
- Status
- Active
- Property type
- House
- MLS® number
- R3156486
- Bedrooms
- 4
- Bathrooms
- 4
- Year built
- 1984
 1 / 40
Listing description
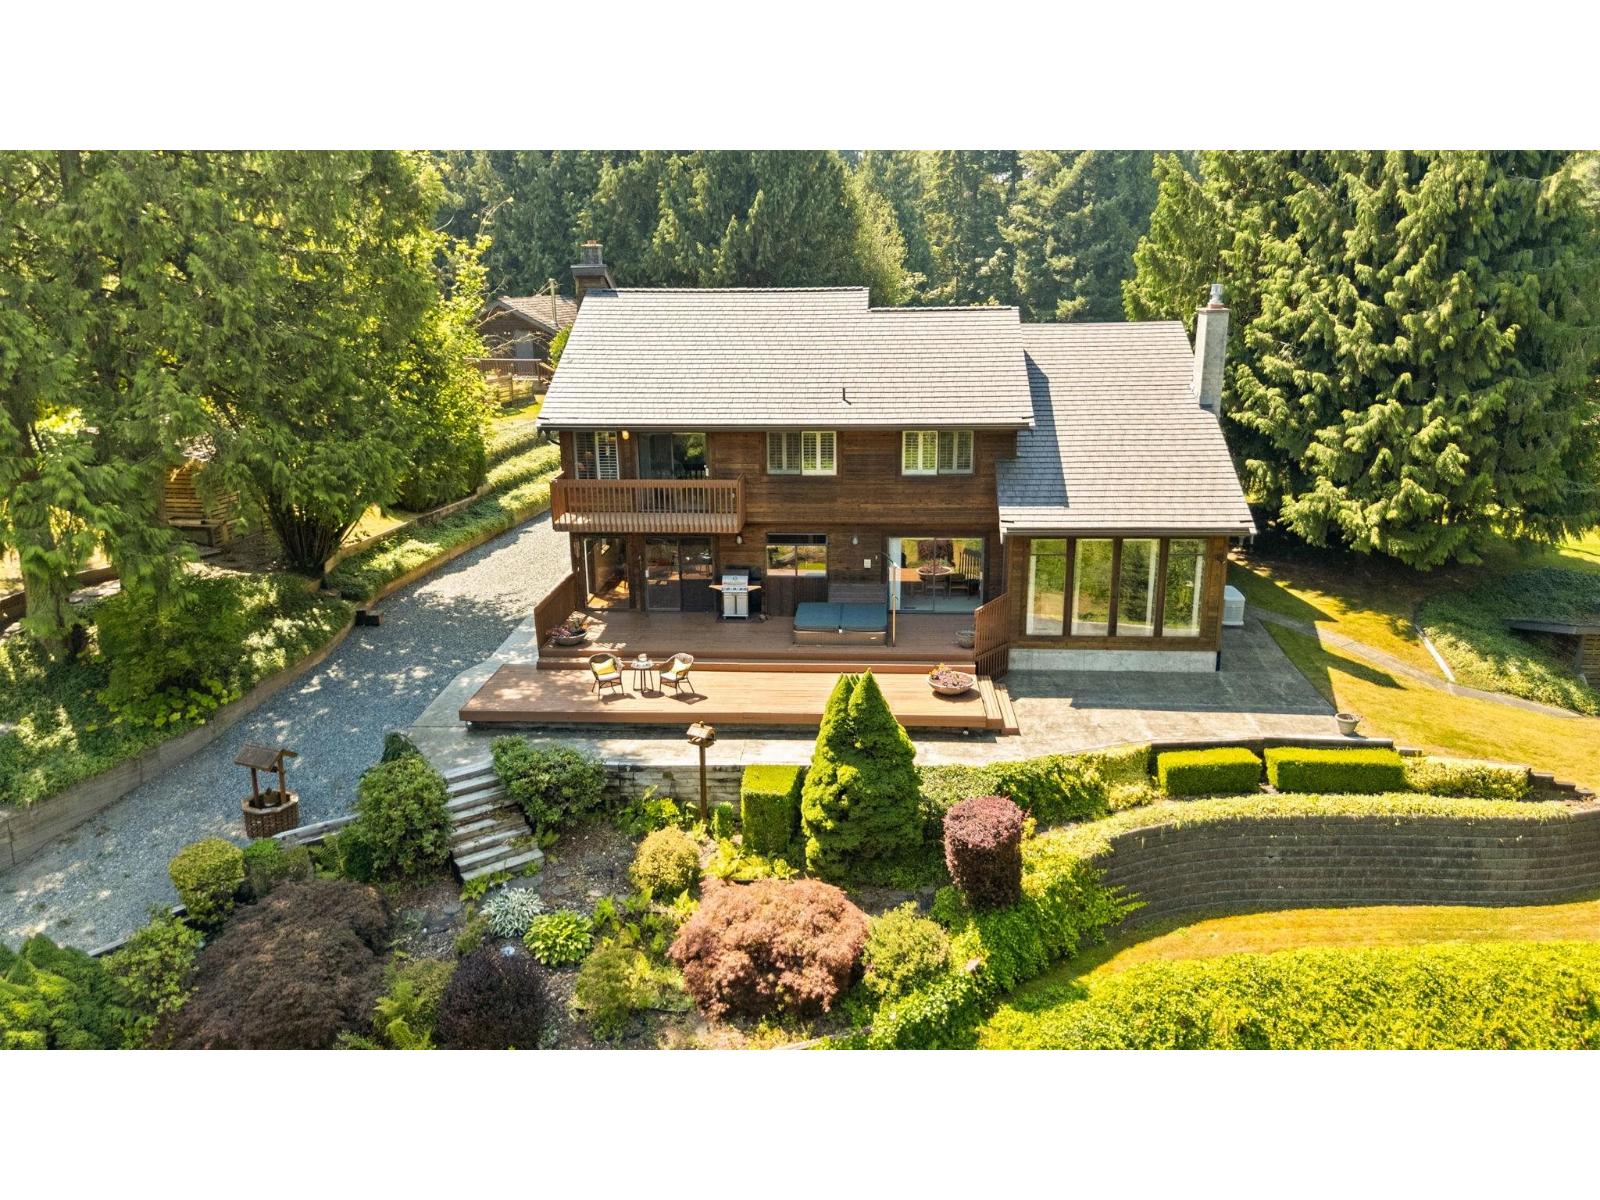
This extraordinary 2-acre estate is a rare offering where timeless craftsmanship meets the quiet beauty of nature! Tucked away at the end of a no-through street overlooking Coghlan Creek, this custom West Coast contemporary home is defined by soaring vaulted ceilings, exposed beams, and expansive windows that bring the surrounding forest indoors. Meticulously landscaped grounds, stamped concrete walkways, a spa-inspired ensuite with jetted tub and sauna, and a hot tub overlooking the creek create an exceptional retreat.
A detached suite with its own laundry and private outdoor space offers flexibility for family or guests. Just a short walk to Williams Park, this is peaceful country living in one of Langley's most sought-after locations.
Property summary
- MLS® number
- R3156486
- Property type
- Single Family
- Building type
- House
- Square footage
- 3,992 sq ft
- Title
- Freehold
- Land size
- 2 acres
- Built in
- 1984
- Annual property taxes
- $6,817.78
- Parking
- 10 spaces · Garage, Open, RV
- Days on market
- 13 days
Features & details
- Heating
- Heat Pump, Forced air
- Cooling
- Air Conditioned
- Basement
- Finished, Crawl space
- Appliances
- Washer, Refrigerator, Hot Tub, Central Vacuum, Dishwasher, Stove, Dryer, Microwave, Storage Shed, Jetted Tub
- View
- View of water
- Architectural style
- 2 Level
What would this home cost you?
Based on the $2,499,999 asking price at a 5.00% example rate, semi-annual compounding.
Renanza Realty Inc. can represent you on this property — send an enquiry to arrange a private viewing.
Listing courtesy of Macdonald Realty, Surrey.
The listing data displayed here is provided in part by the Canadian Real Estate Association (CREA) through its Data Distribution Facility (DDF®) and is drawn from Boards and Associations across Canada. Information is deemed reliable but is not guaranteed accurate by CREA. The listings are held by brokerages other than Renanza Realty unless otherwise noted.
The trademarks REALTOR®, REALTORS® and the REALTOR® logo are controlled by CREA and identify real estate professionals who are members of CREA. The trademarks MLS®, Multiple Listing Service® and the associated logos identify professional services rendered by REALTOR® members of CREA to effect the purchase, sale and lease of real estate as part of a cooperative selling system.