
2391 Shawnigan Lake Rd
Shawnigan Lake, British Columbia
MLS® 1036632
$1,100,000
- Status
- Active
- Property type
- House
- MLS® number
- 1036632
- Bedrooms
- 3
- Bathrooms
- 2
- Year built
- 1901
 1 / 36
Listing description
Charming lakeview home with modern updates and a private dock! Step into history with this beautifully maintained 1901 home, thoughtfully enhanced with 1976 and 2005 additions. Nestled on a sprawling 17,784 sq.
ft. lot, this 3-bedroom, 2-bath home offers great lake views from principal rooms & multiple decks. The spacious primary suite features a spa-inspired ensuite with a cast-iron clawfoot tub, while the office/bar area showcases a custom live-edge countertop.
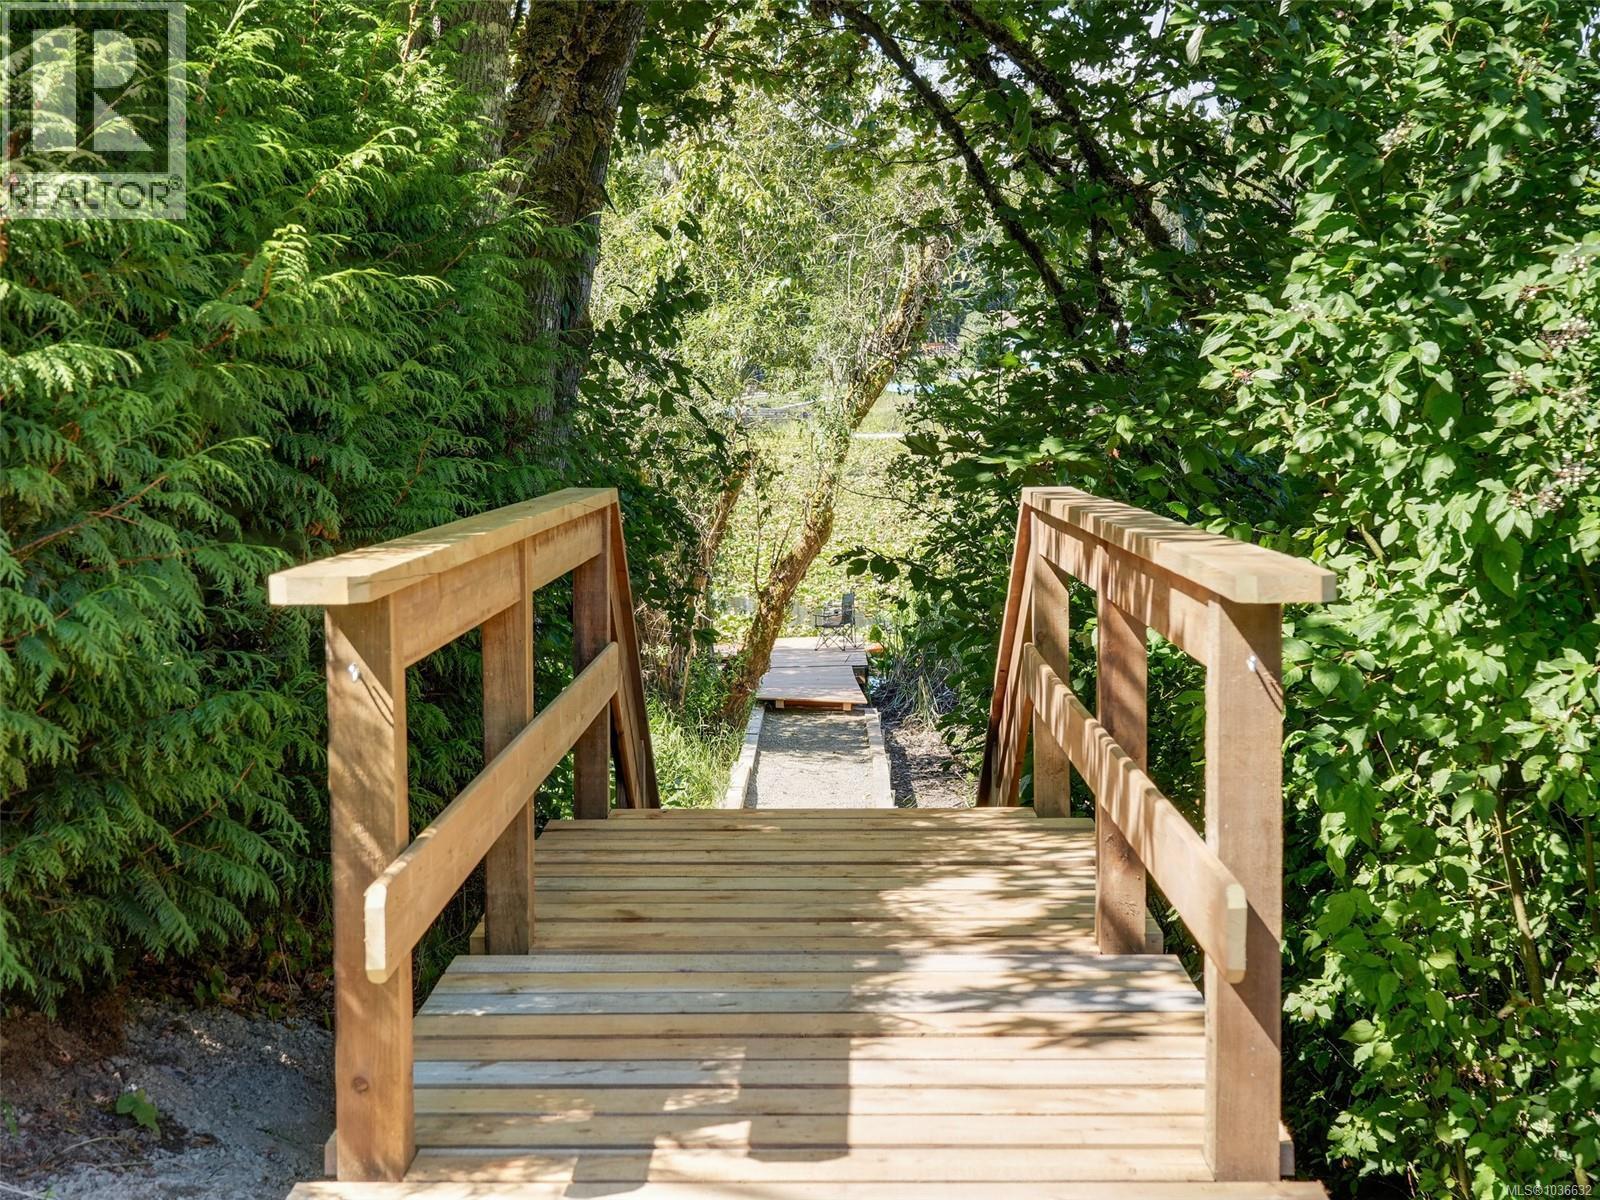
The chef’s kitchen boasts cherry cabinetry, quartz counters & S/S appliances. Modern comforts include bamboo flooring, gas hot water on demand, efficient gas heating, and a 23x23 insulated garage/shop with 10-foot ceilings—ideal for hobbies, storage, or workspace. Outdoor living shines with three decks and a private dock perfect for paddleboarding, kayaking, or relaxing in the serene setting.
Just minutes to St. John’s Academy, the Galley, marina, and downtown Shawnigan Lake.
Property summary
- MLS® number
- 1036632
- Property type
- Single Family
- Building type
- House
- Square footage
- 1,521 sq ft
- Title
- Freehold
- Land size
- 17784 square feet
- Built in
- 1901
- Annual property taxes
- $3,067.86
- Parking
- 8 spaces
- Days on market
- 125 days
Features & details
- Heating
- Natural gas
- Cooling
- None
- Appliances
- Washer, Refrigerator, Range - Electric, Dryer
- Lot features
- Central location, Partially cleared, Other, Rectangular, Marine Oriented, Moorage
- View
- Lake view, Mountain view
- Waterfront
- Waterfront on lake
What would this home cost you?
Based on the $1,100,000 asking price at a 5.00% example rate, semi-annual compounding.
Renanza Realty Inc. can represent you on this property — send an enquiry to arrange a private viewing.
Listing courtesy of Royal LePage Coast Capital - Oak Bay, Victoria.
The listing data displayed here is provided in part by the Canadian Real Estate Association (CREA) through its Data Distribution Facility (DDF®) and is drawn from Boards and Associations across Canada. Information is deemed reliable but is not guaranteed accurate by CREA. The listings are held by brokerages other than Renanza Realty unless otherwise noted.
The trademarks REALTOR®, REALTORS® and the REALTOR® logo are controlled by CREA and identify real estate professionals who are members of CREA. The trademarks MLS®, Multiple Listing Service® and the associated logos identify professional services rendered by REALTOR® members of CREA to effect the purchase, sale and lease of real estate as part of a cooperative selling system.