
239 EILEEN AVENUE
Toronto (Rockcliffe-Smythe), Ontario
MLS® W13775424
$799,000
- Status
- Active
- Property type
- House
- MLS® number
- W13775424
- Bedrooms
- 3
- Bathrooms
- 2
- Year built
- —
 1 / 25
Listing description
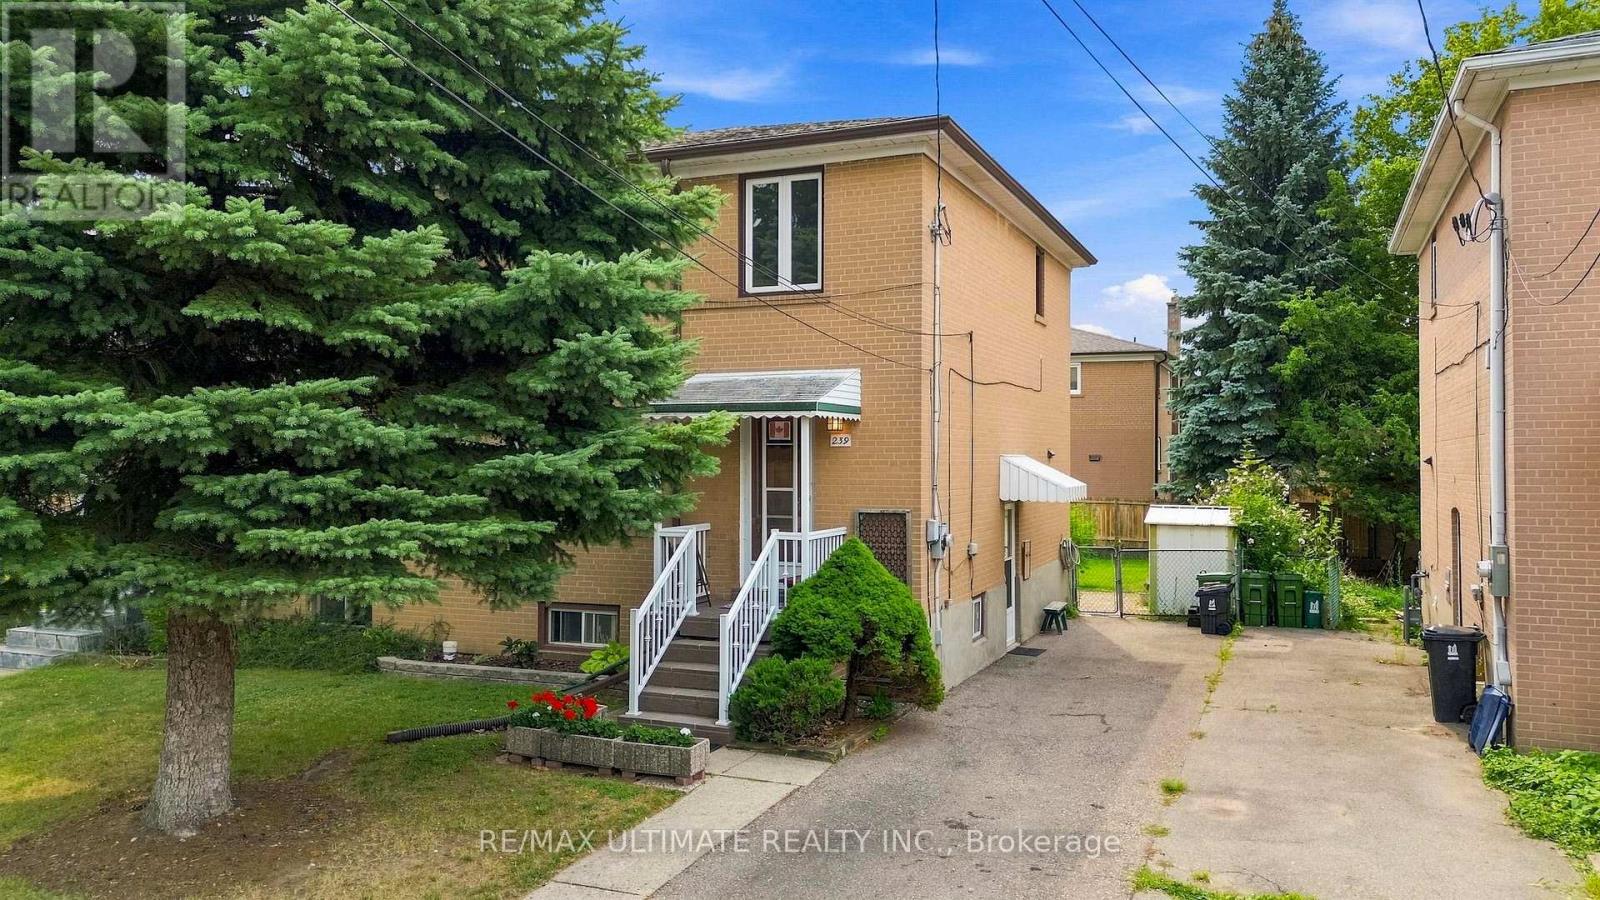
A wonderful opportunity to create your dream home in Toronto. This cherished family home has been carefully maintained by the same family for over 60 years. Tucked away on a quiet, family-friendly cul-de-sac with great neighbours and no through traffic, 239 Eileen Ave offers a well-cared-for home on a generous 30 x 100 ft.
lot with a private driveway and parking for three cars. Inside, the three-bedroom, two-bathroom home offers 1,218 sq. ft.
above grade, good natural light, hardwood floors throughout much of the main and second levels, an eat-in kitchen, and a closet in each bedroom and important improvements have been made over the years, including a Lennox furnace and air conditioner, sump pump, and updated electrical breaker panel. The generous backyard provides plenty of space to enjoy today while offering the opportunity to make it your own over time. Renovate and modernize the existing home or simply move in and update at your own pace.
The location is equally appealing, with the Humber River and Old Mill trails, Lambton Park, Summerhill Market, daycares, schools, and everyday amenities all within walking distance. Whether you're a first-time buyer, a growing family, or simply looking for the opportunity to personalize a home to your taste, 239 Eileen Ave offers the space, setting, and potential to create something special. Offers anytime.
Property summary
- MLS® number
- W13775424
- Property type
- Single Family
- Building type
- House
- Title
- Freehold
- Land size
- 30 x 100 FT
- Annual property taxes
- $4,097.45
- Parking
- 3 spaces · No Garage
- Days on market
- 4 days
Features & details
- Heating
- Forced air, Natural gas
- Cooling
- Central air conditioning
- Basement
- Partially finished, Separate entrance, N/A, N/A
- Flooring
- Concrete, Hardwood, Carpeted
- Appliances
- Washer, Refrigerator, Stove, Dryer, Window Coverings
- Exterior features
- Brick
What would this home cost you?
Based on the $799,000 asking price at a 5.00% example rate, semi-annual compounding.
Renanza Realty Inc. can represent you on this property — send an enquiry to arrange a private viewing.
Listing courtesy of RE/MAX ULTIMATE REALTY INC., TORONTO.
The listing data displayed here is provided in part by the Canadian Real Estate Association (CREA) through its Data Distribution Facility (DDF®) and is drawn from Boards and Associations across Canada. Information is deemed reliable but is not guaranteed accurate by CREA. The listings are held by brokerages other than Renanza Realty unless otherwise noted.
The trademarks REALTOR®, REALTORS® and the REALTOR® logo are controlled by CREA and identify real estate professionals who are members of CREA. The trademarks MLS®, Multiple Listing Service® and the associated logos identify professional services rendered by REALTOR® members of CREA to effect the purchase, sale and lease of real estate as part of a cooperative selling system.