
239 BORDEN STREET
Toronto (University), Ontario
MLS® C13792922
$4,599,000
- Status
- Active
- Property type
- House
- MLS® number
- C13792922
- Bedrooms
- 4
- Bathrooms
- 5
- Year built
- —
 1 / 47
Listing description
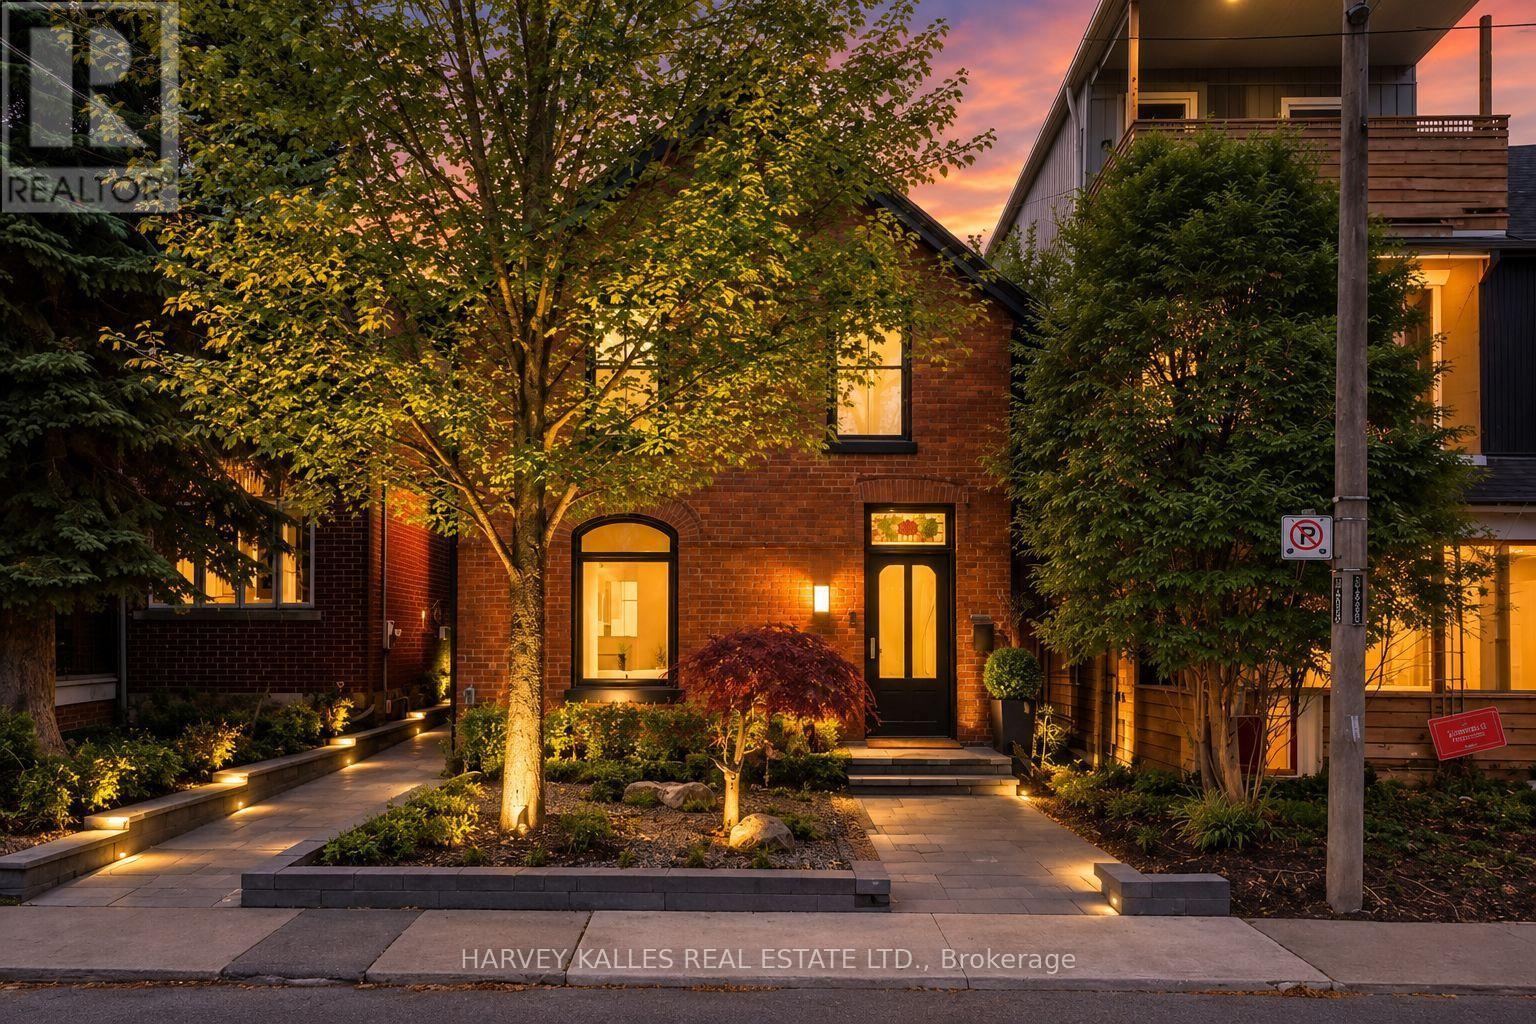
Located just south of Bloor in the heart of the Annex, this exceptional residence is within walking distance of some of Toronto's best restaurants, shops, cafés and neighbourhood amenities. Completely rebuilt and completed in July 2023, the home retains only its original facade, with every other element thoughtfully reimagined to deliver over 3,400 sq. ft.
of refined living space across four levels. The second floor offers 3 spacious bedrooms, including a stunning principal retreat with a luxurious 5-piece ensuite, while the fully self-contained lower level provides a 4th bedroom or ideal in-law suite with its own kitchen, laundry and private walkout. Five beautifully appointed washrooms feature elevated materials and meticulous attention to detail.
Designed by Lyndsay Jacobs Interiors and featured in House & Home and Timeless Living, the interiors showcase custom millwork, restored 1878 stained glass, white oak herringbone floors, and hand-selected marble and limestone imported from Greece. A dramatic3-storey staircase illuminated by skylights fills the home with natural light. The showpiece kitchen features custom cabinetry, a 17-ft floating Nero Borghini marble shelf, Thermador appliances and a 10-ft bifold door creating seamless indoor-outdoor living.
The landscaped backyard offers an incredible opportunity for a 2-storey laneway house or garage with accommodations, adding tremendous future flexibility and potential. A rooftop terrace with saltwater hot tub and gas hookup offers treetop and CN Tower views. The lower level also features a custom media room with Bowers & Wilkins surround sound, a 400-bottleclimate-controlled wine cellar, dog wash station and extensive built-in storage.
Property summary
- MLS® number
- C13792922
- Property type
- Single Family
- Building type
- House
- Title
- Freehold
- Land size
- 23 x 114 FT
- Annual property taxes
- $13,830.00
- Parking
- 1 space · No Garage
- Days on market
- 8 days
Features & details
- Heating
- Heat Pump, Electric
- Cooling
- Central air conditioning
- Basement
- Finished, Separate entrance, Walk out, N/A, N/A
- Flooring
- Tile, Hardwood
- Appliances
- Washer, Refrigerator, Hot Tub, Whirlpool, Gas stove(s), Dishwasher, Oven, Dryer, Microwave, Freezer, Hood Fan, Window Coverings
- Exterior features
- Steel, Brick Facing
- Lot features
- Lane, Carpet Free, In-Law Suite
What would this home cost you?
Based on the $4,599,000 asking price at a 5.00% example rate, semi-annual compounding.
Renanza Realty Inc. can represent you on this property — send an enquiry to arrange a private viewing.
Listing courtesy of HARVEY KALLES REAL ESTATE LTD., TORONTO.
The listing data displayed here is provided in part by the Canadian Real Estate Association (CREA) through its Data Distribution Facility (DDF®) and is drawn from Boards and Associations across Canada. Information is deemed reliable but is not guaranteed accurate by CREA. The listings are held by brokerages other than Renanza Realty unless otherwise noted.
The trademarks REALTOR®, REALTORS® and the REALTOR® logo are controlled by CREA and identify real estate professionals who are members of CREA. The trademarks MLS®, Multiple Listing Service® and the associated logos identify professional services rendered by REALTOR® members of CREA to effect the purchase, sale and lease of real estate as part of a cooperative selling system.