
2389 WATSON CRESCENT
Cornwall, Ontario
MLS® X13735140
$479,900
- Status
- Active
- Property type
- House
- MLS® number
- X13735140
- Bedrooms
- 3
- Bathrooms
- 2
- Year built
- —
 1 / 40
Listing description
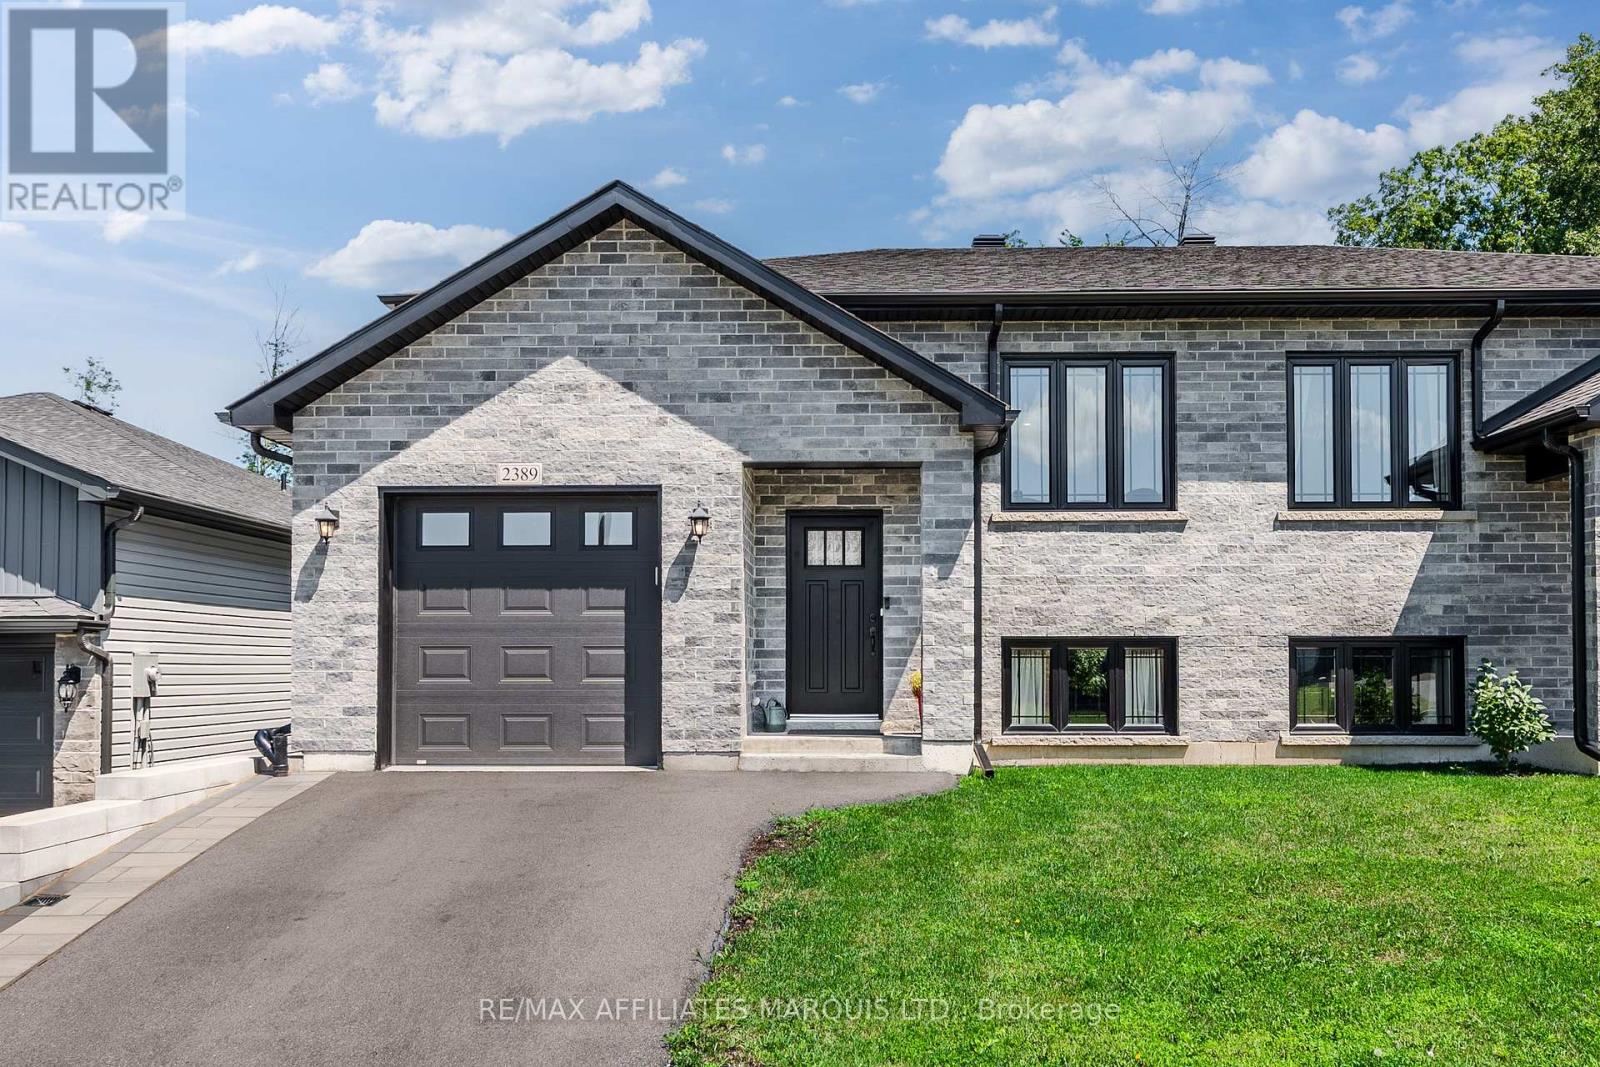
Welcome to a well built semi-detached home with no rear neighbours in Cornwall's lovely Eastridge subdivision! This home features a functional open concept floor-plan, an attached garage, a rear deck, and backs onto mature trees. Enjoy being close to all the amenities that Cornwall has to offer!
On the main floor you'll find a wide open kitchen / living/ dining area as well as a 3-piece bathroom and two large bedrooms, the larger of which gives access to the east facing rear deck. The kitchen hosts a functional layout as well as stunning engineered hardwood flooring. The lower level offers an expansive recreational space as well as a spacious bedroom, a laundry room, a storage room, and another 3-piece bathroom.
The whole family will enjoy the curb-appeal as well as the functionality of this stunning home nestled in one of Cornwall's newest developments. Come experience life in Cornwall's Eastridge Subdivision, book your private showing today! As per Seller's Direction, 24h irrevocable required on all offers.
Property summary
- MLS® number
- X13735140
- Property type
- Single Family
- Building type
- House
- Title
- Freehold
- Land size
- 31.2 x 134.5 FT
- Annual property taxes
- $4,164.00
- Parking
- 2 spaces · Attached Garage, Garage
- Days on market
- 16 days
Features & details
- Heating
- Forced air, Natural gas
- Cooling
- Central air conditioning
- Basement
- Finished, Full
- Exterior features
- Stone, Vinyl siding
- Architectural style
- Raised bungalow
What would this home cost you?
Based on the $479,900 asking price at a 5.00% example rate, semi-annual compounding.
Renanza Realty Inc. can represent you on this property — send an enquiry to arrange a private viewing.
Listing courtesy of RE/MAX AFFILIATES MARQUIS LTD., CORNWALL.
The listing data displayed here is provided in part by the Canadian Real Estate Association (CREA) through its Data Distribution Facility (DDF®) and is drawn from Boards and Associations across Canada. Information is deemed reliable but is not guaranteed accurate by CREA. The listings are held by brokerages other than Renanza Realty unless otherwise noted.
The trademarks REALTOR®, REALTORS® and the REALTOR® logo are controlled by CREA and identify real estate professionals who are members of CREA. The trademarks MLS®, Multiple Listing Service® and the associated logos identify professional services rendered by REALTOR® members of CREA to effect the purchase, sale and lease of real estate as part of a cooperative selling system.