
238 STARLIGHT AVENUE
London East (East H), Ontario
MLS® X13592248
$529,900
- Status
- Active
- Property type
- House
- MLS® number
- X13592248
- Bedrooms
- 3
- Bathrooms
- 2
- Year built
- —
 1 / 28
Listing description
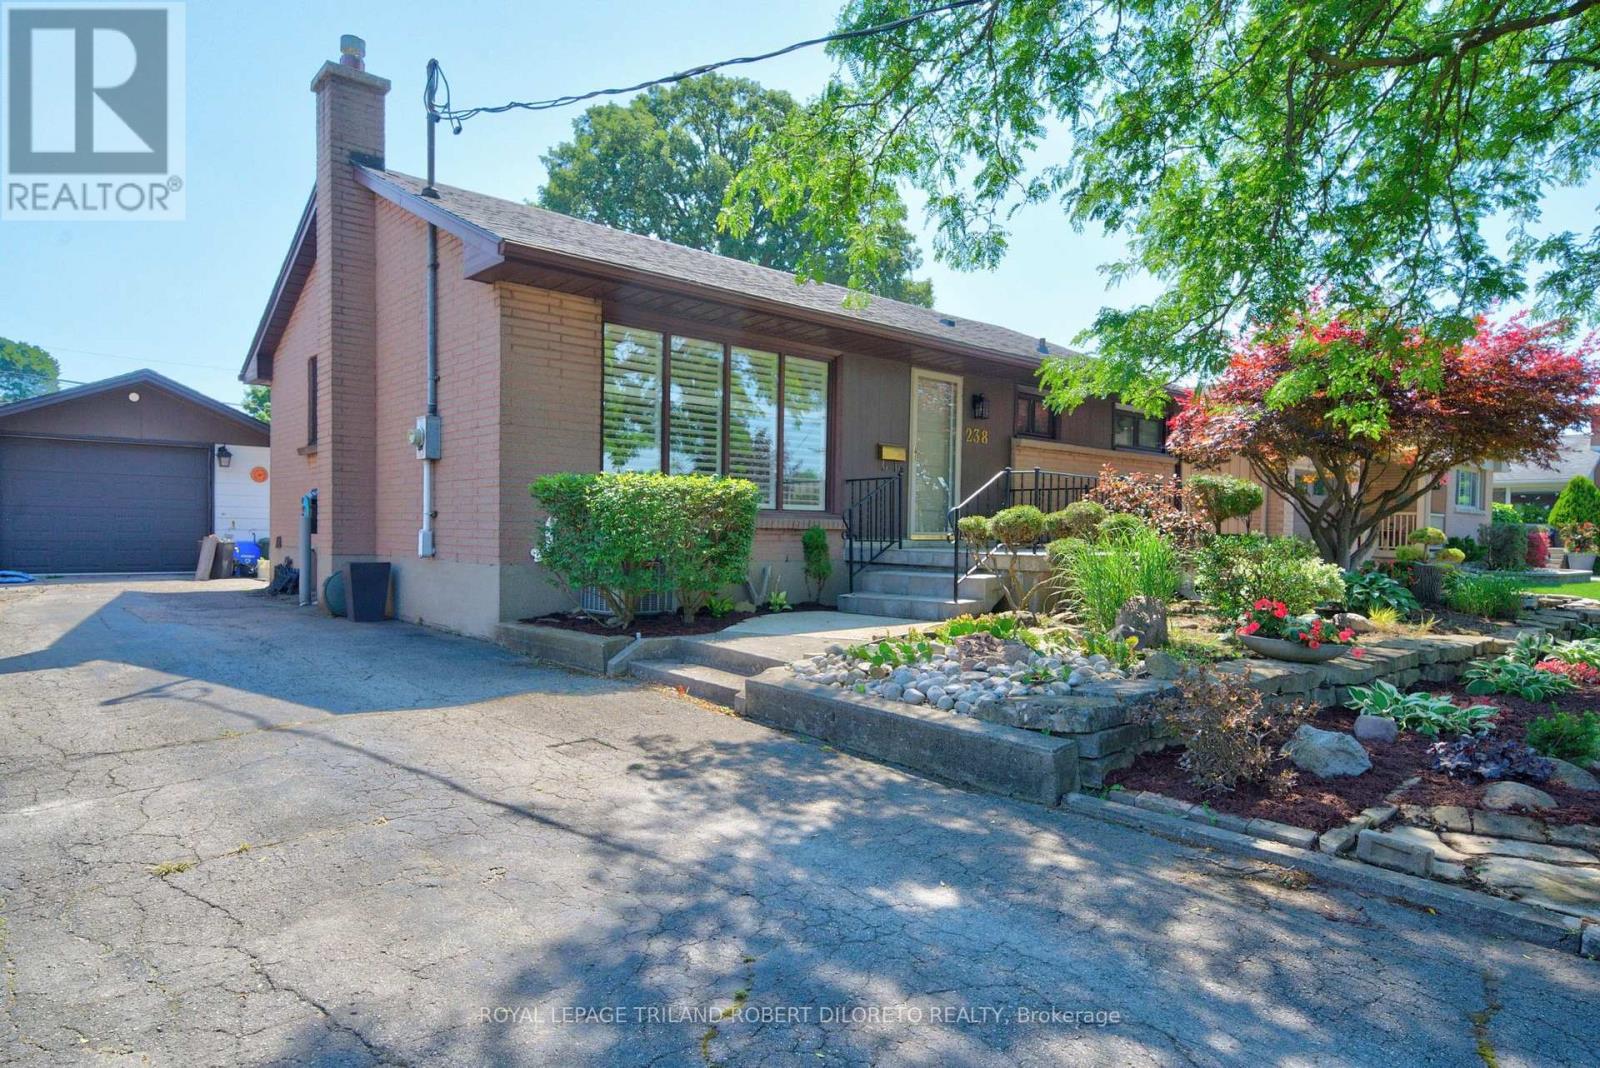
Excellent opportunity for first time buyers or downsizers in this absolutely charming 2+1 Bedroom, 2 bath one floor home with detached garage and In-ground pool! Situated on a mature lot in great family oriented community of ARGYLE PARK in East London and within a short walk to East Lions Community Centre, Kiwanis Park, schools, transit and much more! This attractive home features landscaped exterior with mature shade trees; bright light-filled interior boasts living room with crown moulding, picture window & 'California Shutters; step-saving kitchen w/island and appliances; formal dining room with crown moulding and elegant wainscotting; 2 generously sized bedrooms and 3pc bath on main level; finished lower level boasts recreation room with fireplace, 3pc bath, bedroom, laundry and plenty of storage; relaxing and entertaining will be a breeze during the hot summer months with the awesome pool (liner 2020); added features: furnace approximately 2021, roof shingles approximately 2016.
Do not miss out!
Property summary
- MLS® number
- X13592248
- Property type
- Single Family
- Building type
- House
- Title
- Freehold
- Land size
- 54 x 120 FT
- Annual property taxes
- $3,554.00
- Parking
- 3 spaces · Detached Garage, Garage
- Days on market
- 35 days
Features & details
- Heating
- Forced air, Natural gas
- Cooling
- Central air conditioning
- Basement
- Finished, Full
- Exterior features
- Brick
- Community features
- Community Centre
- Pool
- Inground pool
- Architectural style
- Bungalow
What would this home cost you?
Based on the $529,900 asking price at a 5.00% example rate, semi-annual compounding.
Renanza Realty Inc. can represent you on this property — send an enquiry to arrange a private viewing.
Listing courtesy of ROYAL LEPAGE TRILAND ROBERT DILORETO REALTY, LONDON.
The listing data displayed here is provided in part by the Canadian Real Estate Association (CREA) through its Data Distribution Facility (DDF®) and is drawn from Boards and Associations across Canada. Information is deemed reliable but is not guaranteed accurate by CREA. The listings are held by brokerages other than Renanza Realty unless otherwise noted.
The trademarks REALTOR®, REALTORS® and the REALTOR® logo are controlled by CREA and identify real estate professionals who are members of CREA. The trademarks MLS®, Multiple Listing Service® and the associated logos identify professional services rendered by REALTOR® members of CREA to effect the purchase, sale and lease of real estate as part of a cooperative selling system.