
238 BENNETT STREET W
Goderich (Goderich (Town)), Ontario
MLS® X13644144
$1,390,000
- Status
- Active
- Property type
- House
- MLS® number
- X13644144
- Bedrooms
- 6
- Bathrooms
- 4
- Year built
- —
 1 / 51
Listing description
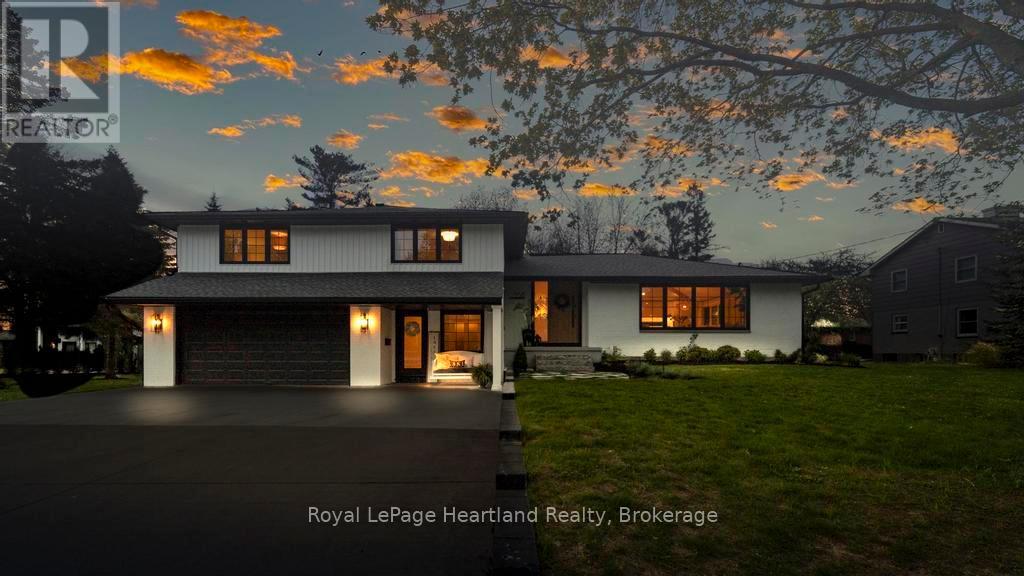
Desirable West end executive home within 5 min walking distance to all schools and a 50 m walk to beach access. A breathtaking residence that embodies modern elegance & sophisticated living. This property has undergone an extensive top-to-bottom renovation, leaving no stone unturned in its quest for perfection, with 6 spacious bedrooms and 4 meticulously designed bathrooms, including a Jack & Jill primary ensuite.
This home provides ample space for both relaxation & entertaining. The heart of the home is a stunning chef's kitchen that invites culinary creativity, complete with a 10-foot quartz waterfall island, with double sided cabinets and a thoughtfully designed pantry with built-ins ensuring that everything you need is tucked away. The open-concept main floor features seamless transitions between the dining & living areas with11-foot ceilings, ideal for gatherings with family & friends.
Flooring throughout is wide plank engineered oak hardwood, enhancing the home's luxurious feel. One of the bedrooms is currently utilized as a dedicated office space offering tranquility & focus. The fully finished basement boasts 8ft high ceilings, with custom built-ins for TV & toy storage providing extra room for leisure and entertainment.
A private sound proofed guest suite completes the lower-level experience. Curb appeal is nothing short of stunning with an impressive 8-foot front door welcoming you to this exquisite property with beautifully landscaped grounds and the convenience of a two-car garage. Step outside to discover a large deck featuring a private gazebo & a Beachcomber 7-seater hot tub, with multi-tiered seating perfect for entertaining and enjoying peaceful evenings.
This residence is designed for both grandeur & comfort - experience luxury living at its finest!
Property summary
- MLS® number
- X13644144
- Property type
- Single Family
- Building type
- House
- Title
- Freehold
- Land size
- 132 x 115 FT
- Annual property taxes
- $7,079.93
- Parking
- 6 spaces · Attached Garage, Garage
- Days on market
- 37 days
Features & details
- Heating
- Forced air, Natural gas
- Cooling
- Central air conditioning
- Basement
- Finished, N/A
- Appliances
- Washer, Refrigerator, Hot Tub, Dishwasher, Stove, Dryer, Freezer, Garage door opener remote(s), Water Heater
- Exterior features
- Brick, Vinyl siding
- Lot features
- Carpet Free, Sump Pump
- Architectural style
- Bungalow
What would this home cost you?
Based on the $1,390,000 asking price at a 5.00% example rate, semi-annual compounding.
Renanza Realty Inc. can represent you on this property — send an enquiry to arrange a private viewing.
Listing courtesy of Royal LePage Heartland Realty, GODERICH.
The listing data displayed here is provided in part by the Canadian Real Estate Association (CREA) through its Data Distribution Facility (DDF®) and is drawn from Boards and Associations across Canada. Information is deemed reliable but is not guaranteed accurate by CREA. The listings are held by brokerages other than Renanza Realty unless otherwise noted.
The trademarks REALTOR®, REALTORS® and the REALTOR® logo are controlled by CREA and identify real estate professionals who are members of CREA. The trademarks MLS®, Multiple Listing Service® and the associated logos identify professional services rendered by REALTOR® members of CREA to effect the purchase, sale and lease of real estate as part of a cooperative selling system.