
2379 Lairds Gate
Langford, British Columbia
MLS® 1050215
$2,990,000
- Status
- Active
- Property type
- House
- MLS® number
- 1050215
- Bedrooms
- 3
- Bathrooms
- 4
- Year built
- 2022
 1 / 88
Listing description
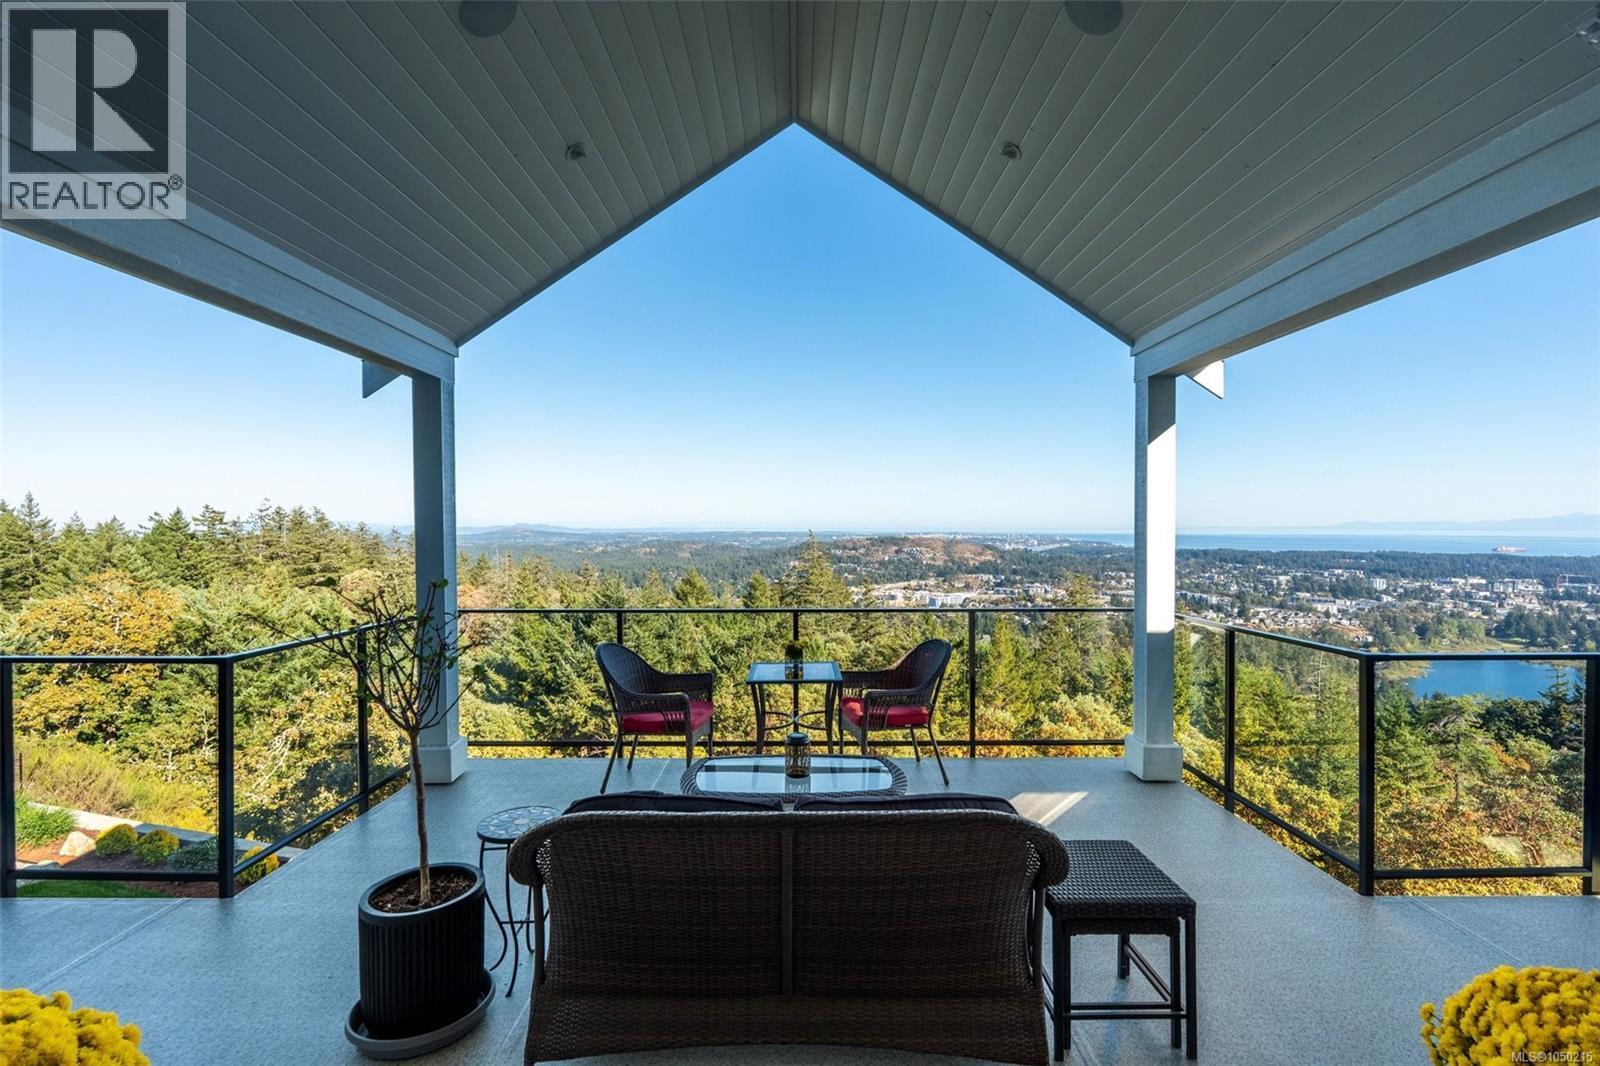
Perched high above the city, 2379 Lairds Gate offers 4,152 sq. ft. of beautifully designed living space framed by sweeping ocean, city and mountain views.
The main level is designed for effortless one-level living, with soaring ceilings reaching approximately 14', expansive windows and a bright, open connection between the living, dining and kitchen spaces. The kitchen features abundant cabinetry, a large island and walk-in pantry, while the adjoining living areas open to an impressive view-facing deck, an incredible setting for entertaining or simply taking in the scenery. The main-floor primary suite features a generous walk-in closet and spa-inspired ensuite, complemented by a private office, laundry and powder room.
The lower level provides exceptional flexibility with a large family room, recreation room, additional bedroom, bathroom, workshop and storage, all opening to an expansive patio and landscaped yard. The generous recreation room also offers the potential to create an additional bedroom if desired. A separate, legal 692 sq.
ft. one-bedroom suite provides a wonderful private space for visiting family, extended family or longer-term guests, complete with its own kitchen, living and dining areas, walk-in closet, bathroom and private porch. For those who prefer, it also offers the flexibility of additional rental income.
Outside offers more than 1,150 sq. ft. of deck and patio space, extending the living outdoors, while the substantial 746 sq.
ft. garage provides excellent parking and storage. A remarkable home offering space, flexibility and privacy, all centred around one unforgettable feature: the breathtaking views.
Property summary
- MLS® number
- 1050215
- Property type
- Single Family
- Building type
- House
- Square footage
- 4,152 sq ft
- Title
- Freehold
- Land size
- 10019 square feet
- Built in
- 2022
- Annual property taxes
- $13,198.38
- Parking
- 6 spaces
- Days on market
- 0 days
Features & details
- Heating
- Heat Pump, Forced air, Natural gas
- Cooling
- Central air conditioning, Air Conditioned
- Appliances
- Washer, Refrigerator, Range - Electric, Dishwasher, Dryer
- Lot features
- Central location, Cul-de-sac, Curb & gutter, Southern exposure, Partially cleared, Other
- View
- City view, Lake view, Mountain view, Ocean view, Valley view
- Architectural style
- Other
What would this home cost you?
Based on the $2,990,000 asking price at a 5.00% example rate, semi-annual compounding.
Renanza Realty Inc. can represent you on this property — send an enquiry to arrange a private viewing.
Listing courtesy of RE/MAX Camosun, Victoria.
The listing data displayed here is provided in part by the Canadian Real Estate Association (CREA) through its Data Distribution Facility (DDF®) and is drawn from Boards and Associations across Canada. Information is deemed reliable but is not guaranteed accurate by CREA. The listings are held by brokerages other than Renanza Realty unless otherwise noted.
The trademarks REALTOR®, REALTORS® and the REALTOR® logo are controlled by CREA and identify real estate professionals who are members of CREA. The trademarks MLS®, Multiple Listing Service® and the associated logos identify professional services rendered by REALTOR® members of CREA to effect the purchase, sale and lease of real estate as part of a cooperative selling system.