
2377 WILTSE Drive
Penticton, British Columbia
MLS® 10386762
$1,338,000
- Status
- Active
- Property type
- House
- MLS® number
- 10386762
- Bedrooms
- 6
- Bathrooms
- 8
- Year built
- 2009
 1 / 48
Listing description
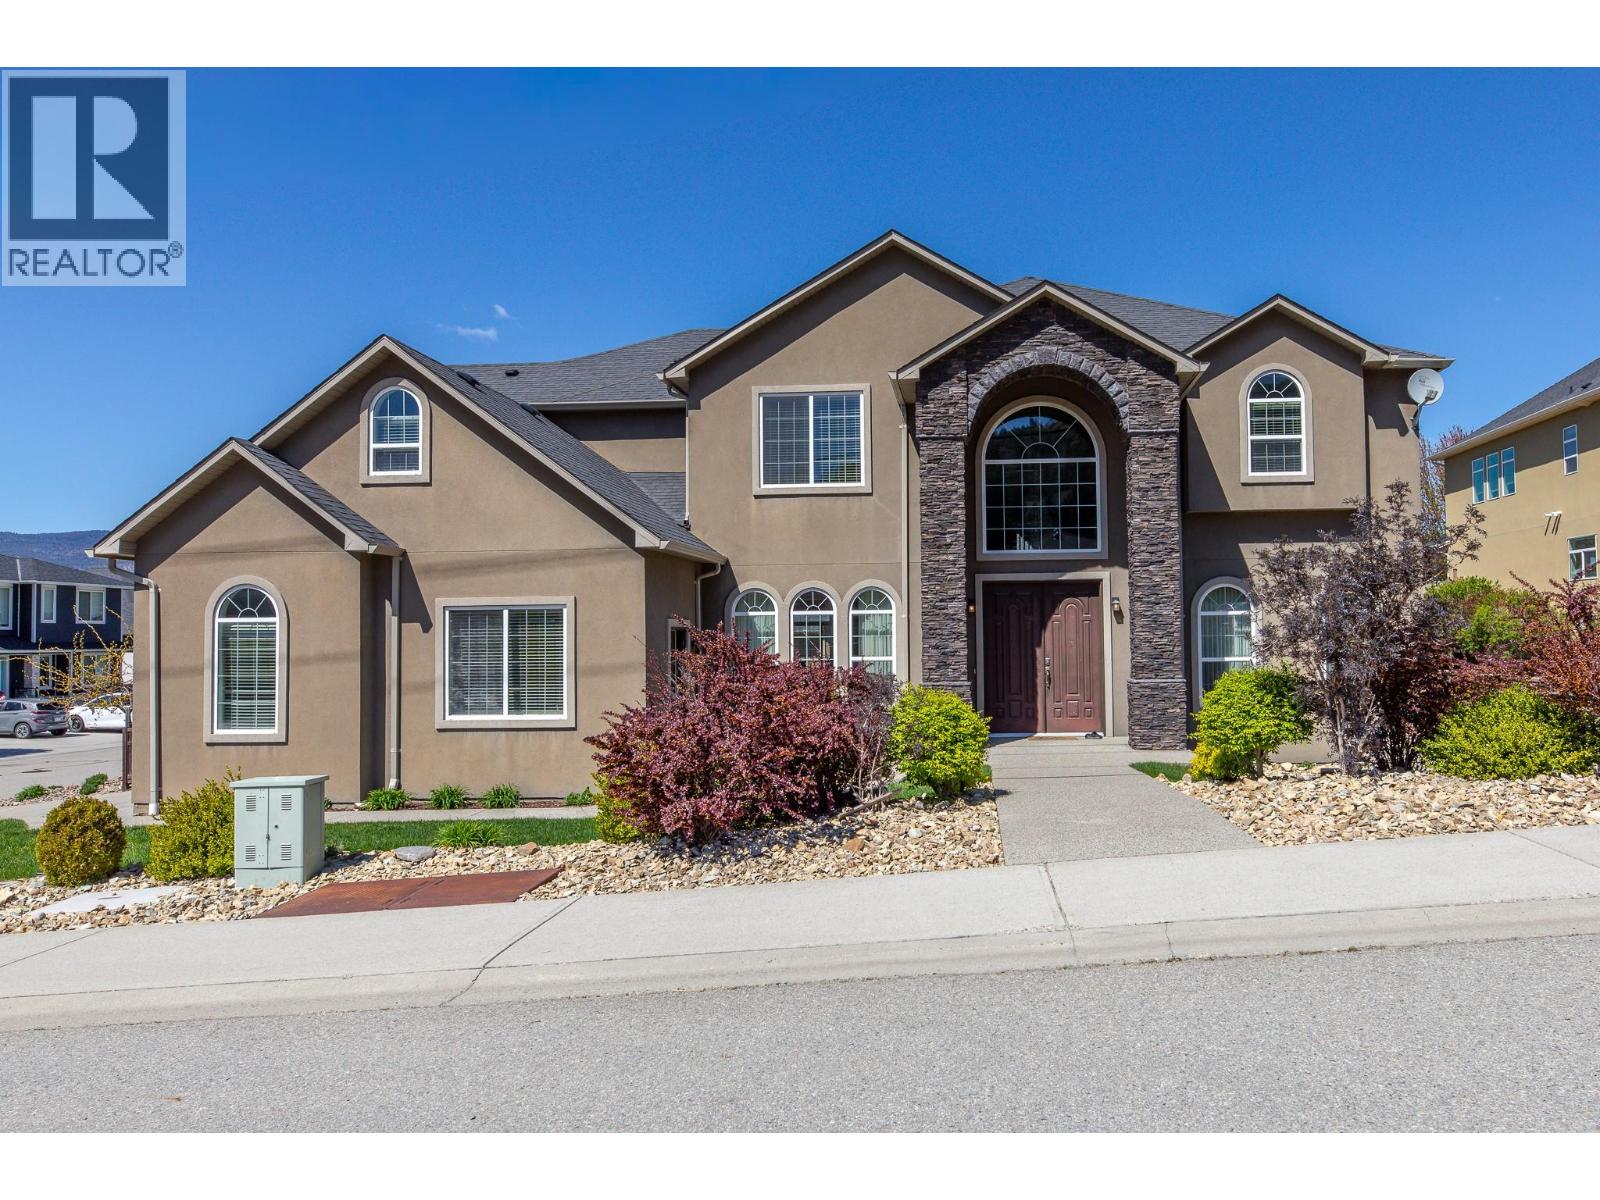
This luxury custom home has open concept design with high-end finishings throughout, including granite counter tops, imported tile from Italy and breathtaking crystal chandeliers. This house has designer kitchen with endless counter space and premium Kitchen Aid appliances . The master bedroom has huge space including a split-level sitting area with lake and mountain views.
Gigantic ensuite with double sized Jacuzzi and walk-in shower, and not to forget a walk in closet extending to the length of the triple garage. The basement is fully finished and it features a massive Rec room with a Full bar and private entrance. The basement has a separate office room and a soundproof theatre room, along with the BIG bonus of a roughed-in 1-bedroom suite with separate entrance.
This suite can be a mortgage helper ! Fence yard with garden area . There are 6 bedroom and 8 bathroom , it is great for big family or guests , or BNB rental income !
Property summary
- MLS® number
- 10386762
- Property type
- Single Family
- Building type
- House
- Square footage
- 5,828 sq ft
- Title
- Freehold
- Land size
- 0.18 acres
- Built in
- 2009
- Annual property taxes
- $6,528.15
- Parking
- 4 spaces · Attached Garage
- Days on market
- 112 days
Features & details
- Heating
- Forced air, See remarks
- Cooling
- Central air conditioning
- Basement
- Full
- Community features
- Pets Allowed
What would this home cost you?
Based on the $1,338,000 asking price at a 5.00% example rate, semi-annual compounding.
Renanza Realty Inc. can represent you on this property — send an enquiry to arrange a private viewing.
Listing courtesy of Laboutique Realty (Kelowna), Kelowna.
The listing data displayed here is provided in part by the Canadian Real Estate Association (CREA) through its Data Distribution Facility (DDF®) and is drawn from Boards and Associations across Canada. Information is deemed reliable but is not guaranteed accurate by CREA. The listings are held by brokerages other than Renanza Realty unless otherwise noted.
The trademarks REALTOR®, REALTORS® and the REALTOR® logo are controlled by CREA and identify real estate professionals who are members of CREA. The trademarks MLS®, Multiple Listing Service® and the associated logos identify professional services rendered by REALTOR® members of CREA to effect the purchase, sale and lease of real estate as part of a cooperative selling system.