
23706 GRAY LINE
West Elgin, Ontario
MLS® X13771894
$1,099,000
- Status
- Active
- Property type
- House
- MLS® number
- X13771894
- Bedrooms
- 4
- Bathrooms
- 3
- Year built
- —
 1 / 52
Listing description
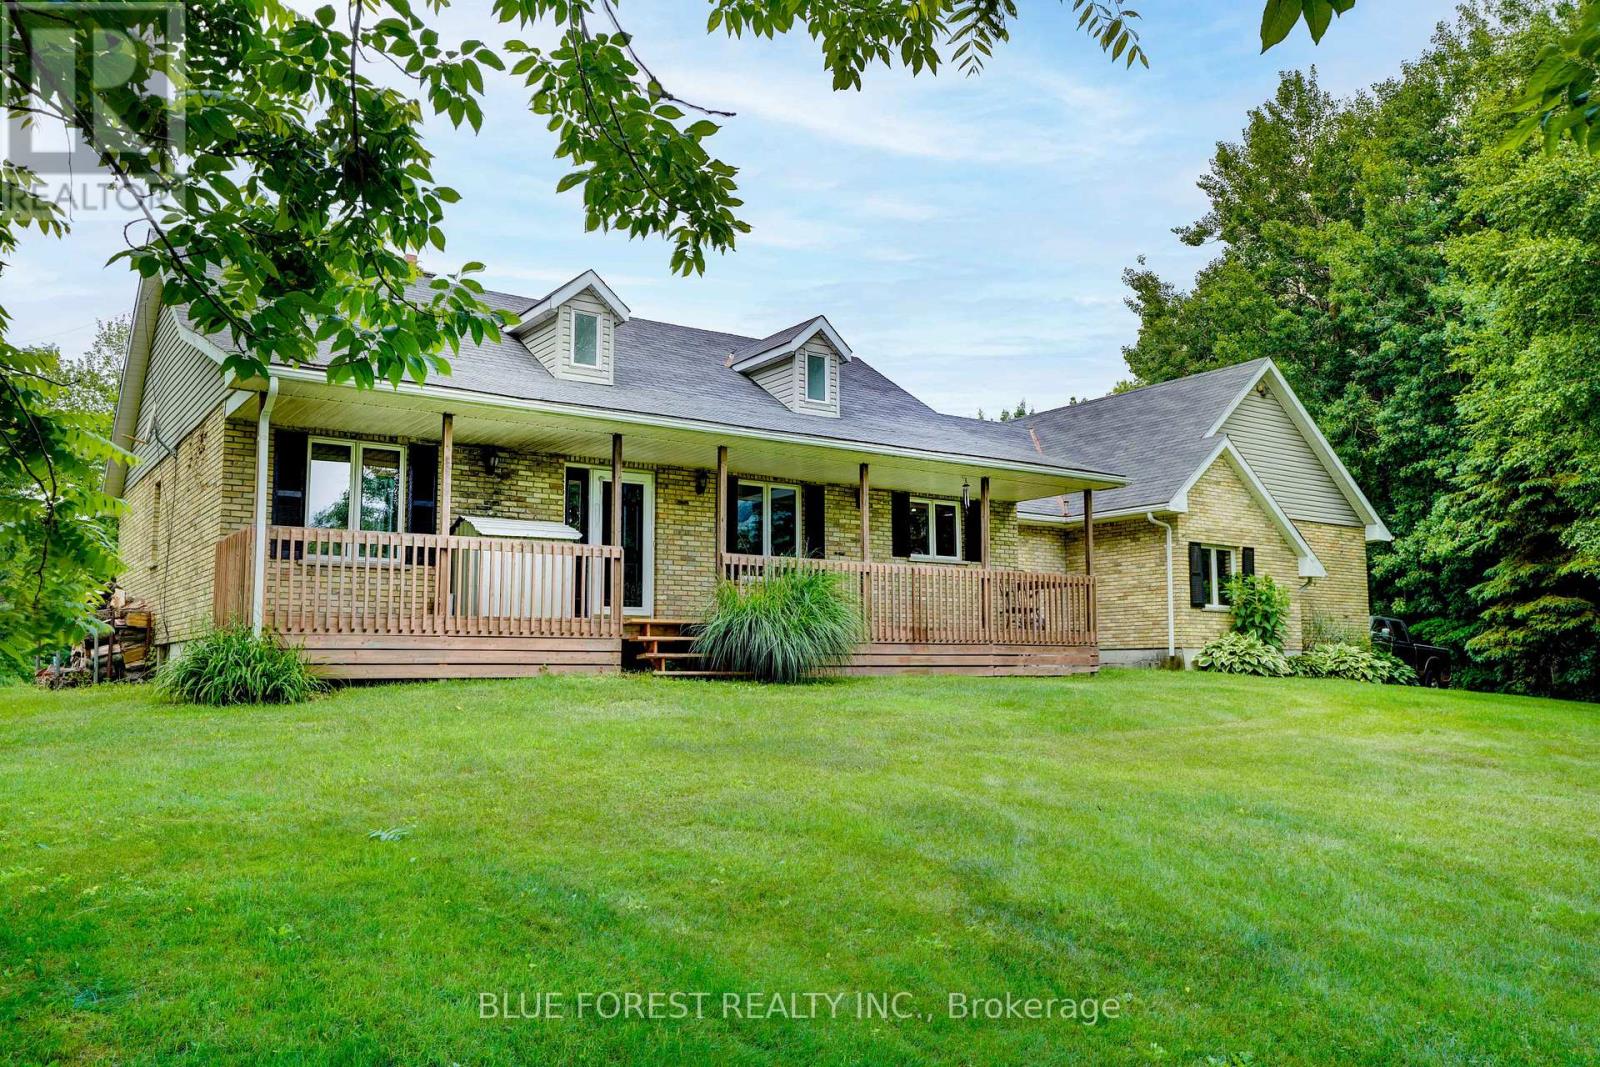
Escape to your own private retreat near Lake Erie! This stunning 50-acre property offers the perfect blend of country living, recreation, and seclusion. Featuring established trails winding through mature bush, a picturesque pond, and abundant wildlife, this property is a dream come true for nature lovers, hunters, and outdoor enthusiasts alike.
Conveniently located just 5 minutes from the marina and only 10 kilometres from West Lorne, you'll enjoy the peace and privacy of rural living without sacrificing access to amenities. The spacious ranch-style home offers 3+1 bedrooms and is designed for comfortable family living and entertaining. The impressive primary bedroom features deck access and a private ensuite bath.
The open-concept kitchen boasts a large island, beautiful oak cabinetry, and overlooks the inviting living room with soaring vaulted ceilings, floor-to-ceiling stone fireplace, and dormer skylights that fill the space with natural light. Triple garden doors provide seamless access to the backyard and surrounding natural beauty. Additional features include two fireplace/stoves, a full, mostly finished basement, central air conditioning, an oversized double-car garage, 200-amp electrical service and a dug well with UV treatment and water softener system.
Numerous outbuildings provide ample storage and workspace, including a 44' x 25' Coverall building. Major updates include a forced air furnace (2017), central air conditioning (2021), and updates to septic bed (2025). Whether you're seeking a private family estate, recreational getaway, hunting property, or year-round nature retreat, this gorgeous property offers a rare opportunity to own 50 acres of paradise near the shores of Lake Erie.
Property summary
- MLS® number
- X13771894
- Property type
- Single Family
- Building type
- House
- Land size
- 1058 x 2473 FT
- Annual property taxes
- $4,825.45
- Parking
- 10 spaces · Attached Garage, Garage, RV
- Days on market
- 4 days
Features & details
- Heating
- Forced air, Propane
- Cooling
- Central air conditioning
- Basement
- Partially finished, Full
- Appliances
- Washer, Refrigerator, Water purifier, Stove, Dryer, Water Treatment
- Exterior features
- Brick
- Lot features
- Country residential
- Architectural style
- Bungalow
What would this home cost you?
Based on the $1,099,000 asking price at a 5.00% example rate, semi-annual compounding.
Renanza Realty Inc. can represent you on this property — send an enquiry to arrange a private viewing.
Listing courtesy of BLUE FOREST REALTY INC., LONDON.
The listing data displayed here is provided in part by the Canadian Real Estate Association (CREA) through its Data Distribution Facility (DDF®) and is drawn from Boards and Associations across Canada. Information is deemed reliable but is not guaranteed accurate by CREA. The listings are held by brokerages other than Renanza Realty unless otherwise noted.
The trademarks REALTOR®, REALTORS® and the REALTOR® logo are controlled by CREA and identify real estate professionals who are members of CREA. The trademarks MLS®, Multiple Listing Service® and the associated logos identify professional services rendered by REALTOR® members of CREA to effect the purchase, sale and lease of real estate as part of a cooperative selling system.