
237 TRERICE Street E
Dresden, Ontario
MLS® 40876598
$399,919
- Status
- Active
- Property type
- House
- MLS® number
- 40876598
- Bedrooms
- 3
- Bathrooms
- 2
- Year built
- 1976
 1 / 29
Listing description
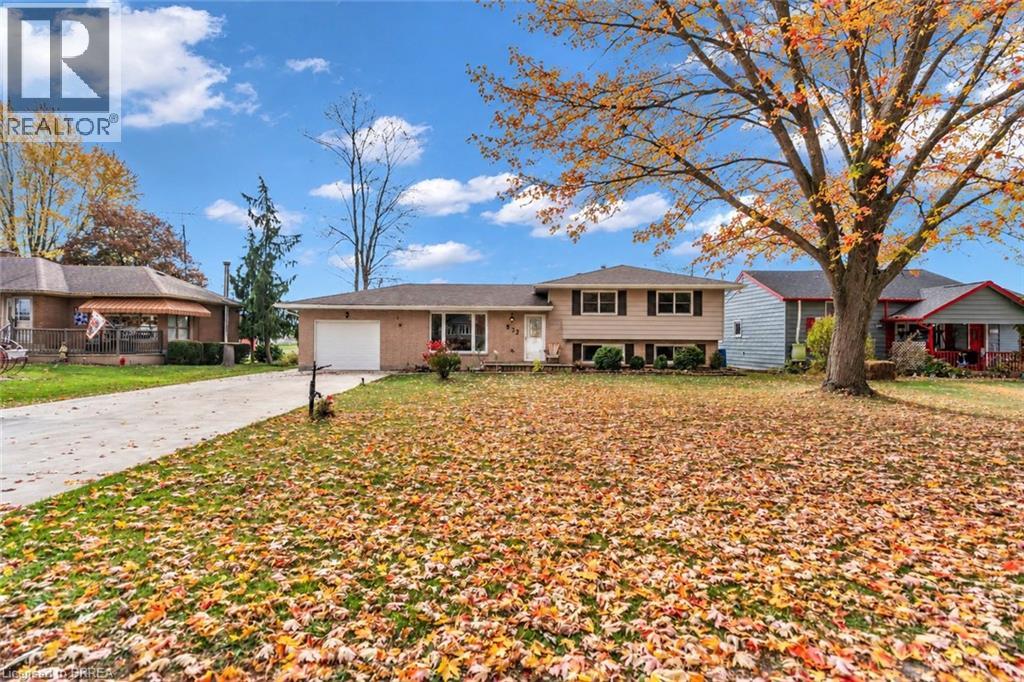
Welcome to this well-maintained sidesplit nestled in a family-friendly neighbourhood in Dresden! Offering a functional layout and comfortable living spaces, this inviting home is perfect for families, first-time buyers, or anyone looking to enjoy a peaceful setting. The bright living room features a large picture window that fills the space with natural light.
The open-concept kitchen and dining area provide an ideal setting for everyday living and entertaining, with ample cabinetry, stainless steel appliances, and a stylish tile backsplash. The dining area features sliding doors that lead directly to the back deck, creating a seamless connection to the outdoors. A few steps up, you'll find three generously sized bedrooms and a well-appointed four-piece bathroom.
The lower level offers a spacious recreation room, providing plenty of flexibility for a family gathering space, children's playroom, home office, or a cozy spot to unwind. One of the highlights of this property is the large backyard with no rear neighbours, backing directly onto a park and offering beautiful, serene views. Enjoy the outdoor living space complete with a deck, patio, firepit area, mature trees, and a storage shed.
Garden enthusiasts will especially appreciate the established gardens and abundance of plantings throughout the property. Look forward to approximately 300 garlic plants already planted for the new owner, an asparagus patch, five-year-old cherry, apple, and plum trees, raspberry bushes, and strawberry plants. The yard also features an abundance of tulips and other flower bulbs ready to bring beautiful colour to the spring season.
Completing this wonderful property is a long driveway with parking for up to six vehicles, along with a single-car garage offering convenient direct access to the backyard. Ideally located close to schools, parks, and neighbourhood amenities, this charming home offers comfortable living, fantastic outdoor space, and a peaceful park-side setting!
Property summary
- MLS® number
- 40876598
- Property type
- Single Family
- Building type
- House
- Square footage
- 1,722 sq ft
- Title
- Freehold
- Land size
- 0.27 acres
- Built in
- 1976
- Annual property taxes
- $3,200.00
- Parking
- 7 spaces · Attached Garage
- Days on market
- 0 days
Features & details
- Heating
- Forced air, Natural gas
- Cooling
- Central air conditioning
- Basement
- Partially finished, Full
- Appliances
- Washer, Refrigerator, Gas stove(s), Dishwasher, Dryer, Garage door opener
- Exterior features
- Brick, Vinyl siding
- Lot features
- Automatic Garage Door Opener
- Community features
- Quiet Area
- Architectural style
- Other
What would this home cost you?
Based on the $399,919 asking price at a 5.00% example rate, semi-annual compounding.
Renanza Realty Inc. can represent you on this property — send an enquiry to arrange a private viewing.
Listing courtesy of Pay It Forward Realty, Brantford.
The listing data displayed here is provided in part by the Canadian Real Estate Association (CREA) through its Data Distribution Facility (DDF®) and is drawn from Boards and Associations across Canada. Information is deemed reliable but is not guaranteed accurate by CREA. The listings are held by brokerages other than Renanza Realty unless otherwise noted.
The trademarks REALTOR®, REALTORS® and the REALTOR® logo are controlled by CREA and identify real estate professionals who are members of CREA. The trademarks MLS®, Multiple Listing Service® and the associated logos identify professional services rendered by REALTOR® members of CREA to effect the purchase, sale and lease of real estate as part of a cooperative selling system.