
237 LAKE BREEZE DRIVE
Ashfield-Colborne-Wawanosh (Colborne), Ontario
MLS® X13639648
$539,900
- Status
- Active
- Property type
- House
- MLS® number
- X13639648
- Bedrooms
- 2
- Bathrooms
- 2
- Year built
- —
 1 / 39
Listing description
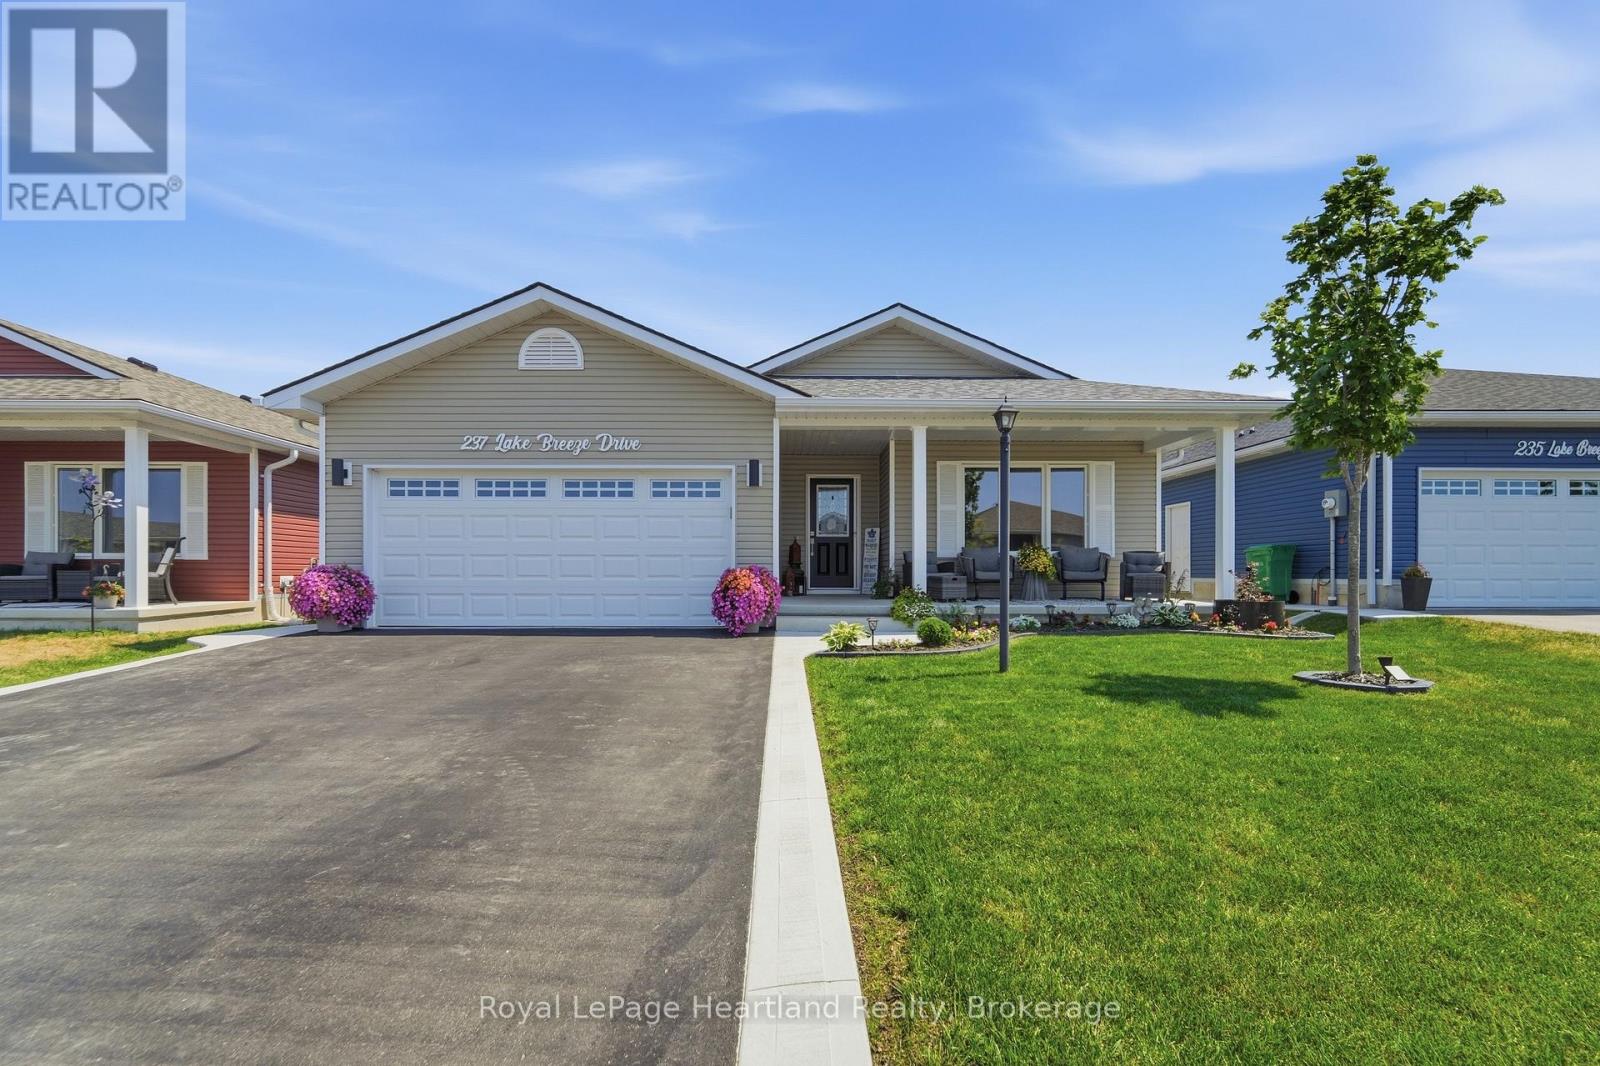
QUALITY UPGRADES, THOUGHTFUL DESIGN, AND EASY LIVING COME TOGETHER IN THIS BEAUTIFULLY MAINTAINED HOME. Nestled in the highly sought-after Bluffs at Huron, this exceptional 1,455 sq. ft.
"Lakeside Model" with a sunroom is just a scenic 5-minute drive from historic Goderich, proudly known as Canada's Prettiest Town. Offering lakeside living, this 2-bedroom, 2-bathroom home blends quality craftsmanship with comfort and convenience. The bright, open-concept layout is ideal for entertaining or everyday living.
The spacious primary suite features a walk-in closet and private 3-piece ensuite, while in-floor heat throughout. The upgraded kitchen showcases quartz countertops, abundant cabinetry, premium appliances, and quality finishes. Large windows and the inviting sunroom fill the home with natural light, creating a warm and welcoming atmosphere.
Step outside to the newer rear deck for your morning coffee or unwind on the covered front porch while enjoying spectacular Lake Huron sunsets. The beautifully maintained grounds include a 10' x 12' gazebo, perfect for relaxing or entertaining, and an 8' x 12' garden shed for additional storage. An oversized garage, freshly sealed asphalt driveway, concrete work, and beautifully landscaping complete the exterior.
Residents of The Bluffs at Huron enjoy exclusive access to an exceptional clubhouse featuring a heated indoor pool, fitness centre, library, TV lounge, meeting rooms, fire pit, plus yoga, pickleball, shuffleboard, darts, and a variety of social activities, all overlooking the breathtaking shoreline of Lake Huron. Move-in ready and meticulously maintained, this outstanding home offers the perfect blend of quality, comfort, and an active, carefree lifestyle just minutes from beaches, golf, shopping, dining, and all the amenities Goderich has to offer.
Property summary
- MLS® number
- X13639648
- Property type
- Single Family
- Building type
- House
- Title
- Leasehold
- Annual property taxes
- $2,048.64
- Parking
- 3 spaces · Attached Garage, Garage
- Days on market
- 27 days
Features & details
- Heating
- Forced air, Natural gas
- Cooling
- Central air conditioning, Air exchanger
- Basement
- None
- Appliances
- Washer, Refrigerator, Water softener, Dishwasher, Stove, Dryer, Window Coverings, Garage door opener remote(s), Water Heater - Tankless, Water Heater
- Exterior features
- Vinyl siding
- Architectural style
- Bungalow
What would this home cost you?
Based on the $539,900 asking price at a 5.00% example rate, semi-annual compounding.
Renanza Realty Inc. can represent you on this property — send an enquiry to arrange a private viewing.
Listing courtesy of Royal LePage Heartland Realty, GODERICH.
The listing data displayed here is provided in part by the Canadian Real Estate Association (CREA) through its Data Distribution Facility (DDF®) and is drawn from Boards and Associations across Canada. Information is deemed reliable but is not guaranteed accurate by CREA. The listings are held by brokerages other than Renanza Realty unless otherwise noted.
The trademarks REALTOR®, REALTORS® and the REALTOR® logo are controlled by CREA and identify real estate professionals who are members of CREA. The trademarks MLS®, Multiple Listing Service® and the associated logos identify professional services rendered by REALTOR® members of CREA to effect the purchase, sale and lease of real estate as part of a cooperative selling system.