
237 HARWOOD AVENUE
Woodstock (Woodstock - North), Ontario
MLS® X12961068
$910,000
- Status
- Active
- Property type
- House
- MLS® number
- X12961068
- Bedrooms
- 4
- Bathrooms
- 5
- Year built
- —
 1 / 4
1 / 4Listing description
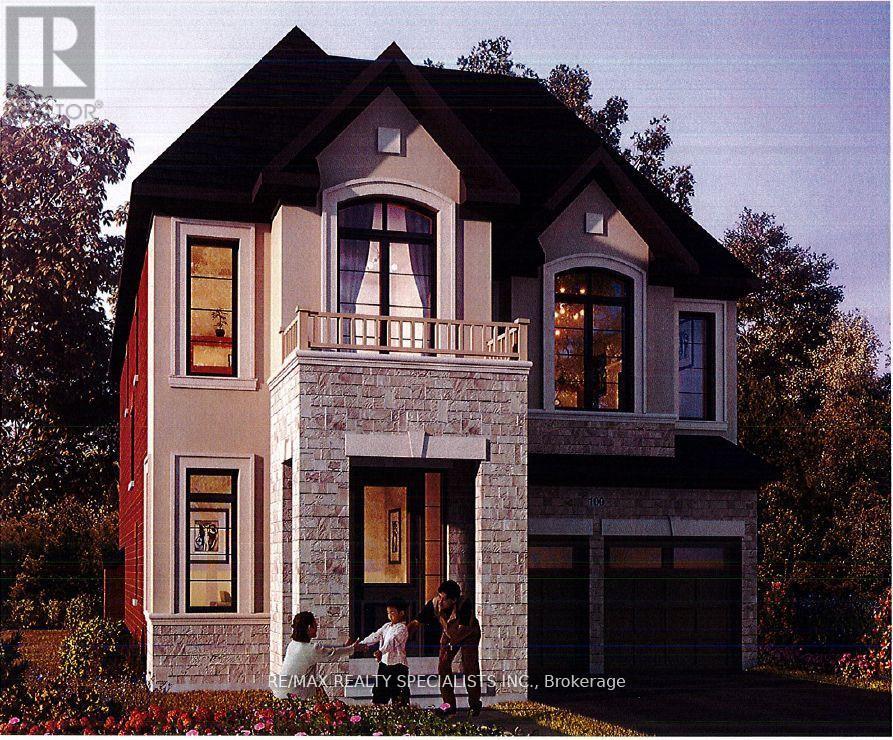
This 2,960 sq. ft. sought-after Louis Model (Elevation B) showcases a stunning design with9-foot ceilings on both the main and second floors.
Offering 4 spacious bedrooms and 5bathrooms, each bedroom comes with its own private ensuite, ensuring maximum comfort andprivacy for the entire family, in this gem of a home. The main floor features a separatesitting area and a bright, airy great room with an elegant combination of wood and tileflooring. The open-concept kitchen is beautifully designed with a sleek quartz countertop and alarge pantry, ideal for culinary enthusiasts and entertaining guests.
The mudroom convenientlyconnects to the double-car garage for seamless functionality. A separate entrance leads to thespacious basement with a 3-piece bathroom rough-in, offering endless customization potentialwhether for an in-law suite, rental income, or additional living space. Situated in a primelocation, this home is just moments away from Kingsmen Square, local plazas, and the GurudwaraSahib, combining convenience with modern living.
Don't miss the chance to own a home thatblends style, comfort, and versatility effortlessly this is modern living at its finest!
Property summary
- MLS® number
- X12961068
- Property type
- Single Family
- Building type
- House
- Title
- Freehold
- Land size
- 44.8 x 109.9 FT
- Annual property taxes
- $7,630.00
- Parking
- 4 spaces · Attached Garage, Garage
- Days on market
- 165 days
Features & details
- Heating
- Forced air, Natural gas
- Cooling
- Central air conditioning, Ventilation system
- Basement
- Full, Separate entrance
- Appliances
- Water Heater
- Exterior features
- Brick, Stone
- Lot features
- Conservation/green belt, Sump Pump
What would this home cost you?
Based on the $910,000 asking price at a 5.00% example rate, semi-annual compounding.
Renanza Realty Inc. can represent you on this property — send an enquiry to arrange a private viewing.
Listing courtesy of RE/MAX REALTY SPECIALISTS INC., BRAMPTON.
The listing data displayed here is provided in part by the Canadian Real Estate Association (CREA) through its Data Distribution Facility (DDF®) and is drawn from Boards and Associations across Canada. Information is deemed reliable but is not guaranteed accurate by CREA. The listings are held by brokerages other than Renanza Realty unless otherwise noted.
The trademarks REALTOR®, REALTORS® and the REALTOR® logo are controlled by CREA and identify real estate professionals who are members of CREA. The trademarks MLS®, Multiple Listing Service® and the associated logos identify professional services rendered by REALTOR® members of CREA to effect the purchase, sale and lease of real estate as part of a cooperative selling system.