
237 HANNAM BUD WAY
Ottawa, Ontario
MLS® X13626706
$974,824
- Status
- Active
- Property type
- House
- MLS® number
- X13626706
- Bedrooms
- 2
- Bathrooms
- 2
- Year built
- —
 1 / 33
Listing description
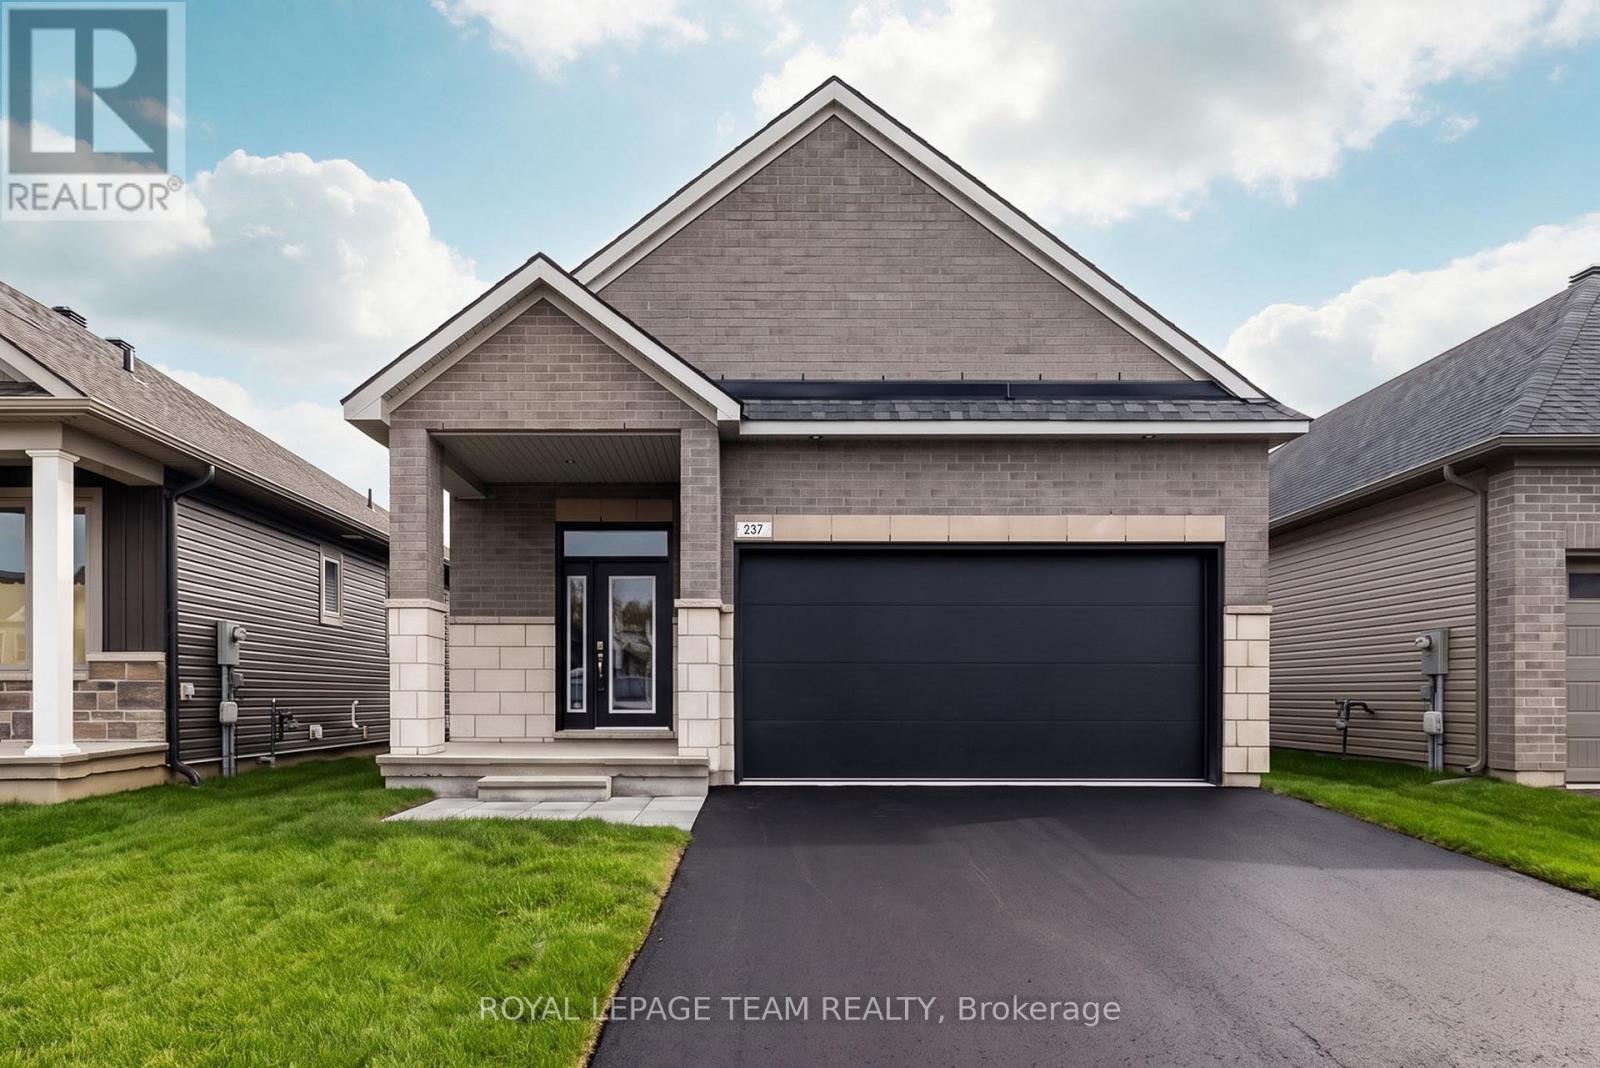
*OPEN HOUSE: SUN SEPT 13, 2-4PM* Step into modern luxury with this exceptional bungalow in the sought-after community of Riverside South. Offering 1,893 sq. ft.
of thoughtfully designed living space, this impressive 2-bedroom, 2-bathroom home delivers all the beauty and efficiency of a new build; without the wait. A charming covered front porch welcomes you into a spacious main floor with soaring 10-foot ceilings and an elegant, open-concept layout. At the heart of the home, the designer kitchen showcases soft-close cabinetry, quartz countertops, backsplash, custom hood box, Blanco sink, roll-out pantry shelving, pots-and-pans drawers, upgraded brushed-nickel finishes, and a waterline to the refrigerator.
The spacious primary retreat offers a beautifully appointed ensuite featuring designer cabinetry, quartz countertops, upgraded tile, a built-in shower niche, a 60-inch Maxx Halo glass shower door, & premium fixtures. Convenient main-floor laundry with direct garage access, generous closet space, and a double-car garage add everyday functionality. The finished basement expands the home's living space with a large recreation room.
Blending elevated finishes, smart-home technology, and energy-efficient design, this turnkey Riverside South bungalow offers the new-build lifestyle you've been waiting for.
Property summary
- MLS® number
- X13626706
- Property type
- Single Family
- Building type
- House
- Title
- Freehold
- Land size
- 36.5 x 109.7 FT
- Parking
- 4 spaces · Attached Garage, Garage
- Days on market
- 49 days
Features & details
- Heating
- Forced air, Natural gas
- Cooling
- Central air conditioning
- Basement
- Finished, Full
- Exterior features
- Brick, Vinyl siding
- Architectural style
- Bungalow
What would this home cost you?
Based on the $974,824 asking price at a 5.00% example rate, semi-annual compounding.
Renanza Realty Inc. can represent you on this property — send an enquiry to arrange a private viewing.
Listing courtesy of ROYAL LEPAGE TEAM REALTY, KANATA.
The listing data displayed here is provided in part by the Canadian Real Estate Association (CREA) through its Data Distribution Facility (DDF®) and is drawn from Boards and Associations across Canada. Information is deemed reliable but is not guaranteed accurate by CREA. The listings are held by brokerages other than Renanza Realty unless otherwise noted.
The trademarks REALTOR®, REALTORS® and the REALTOR® logo are controlled by CREA and identify real estate professionals who are members of CREA. The trademarks MLS®, Multiple Listing Service® and the associated logos identify professional services rendered by REALTOR® members of CREA to effect the purchase, sale and lease of real estate as part of a cooperative selling system.