
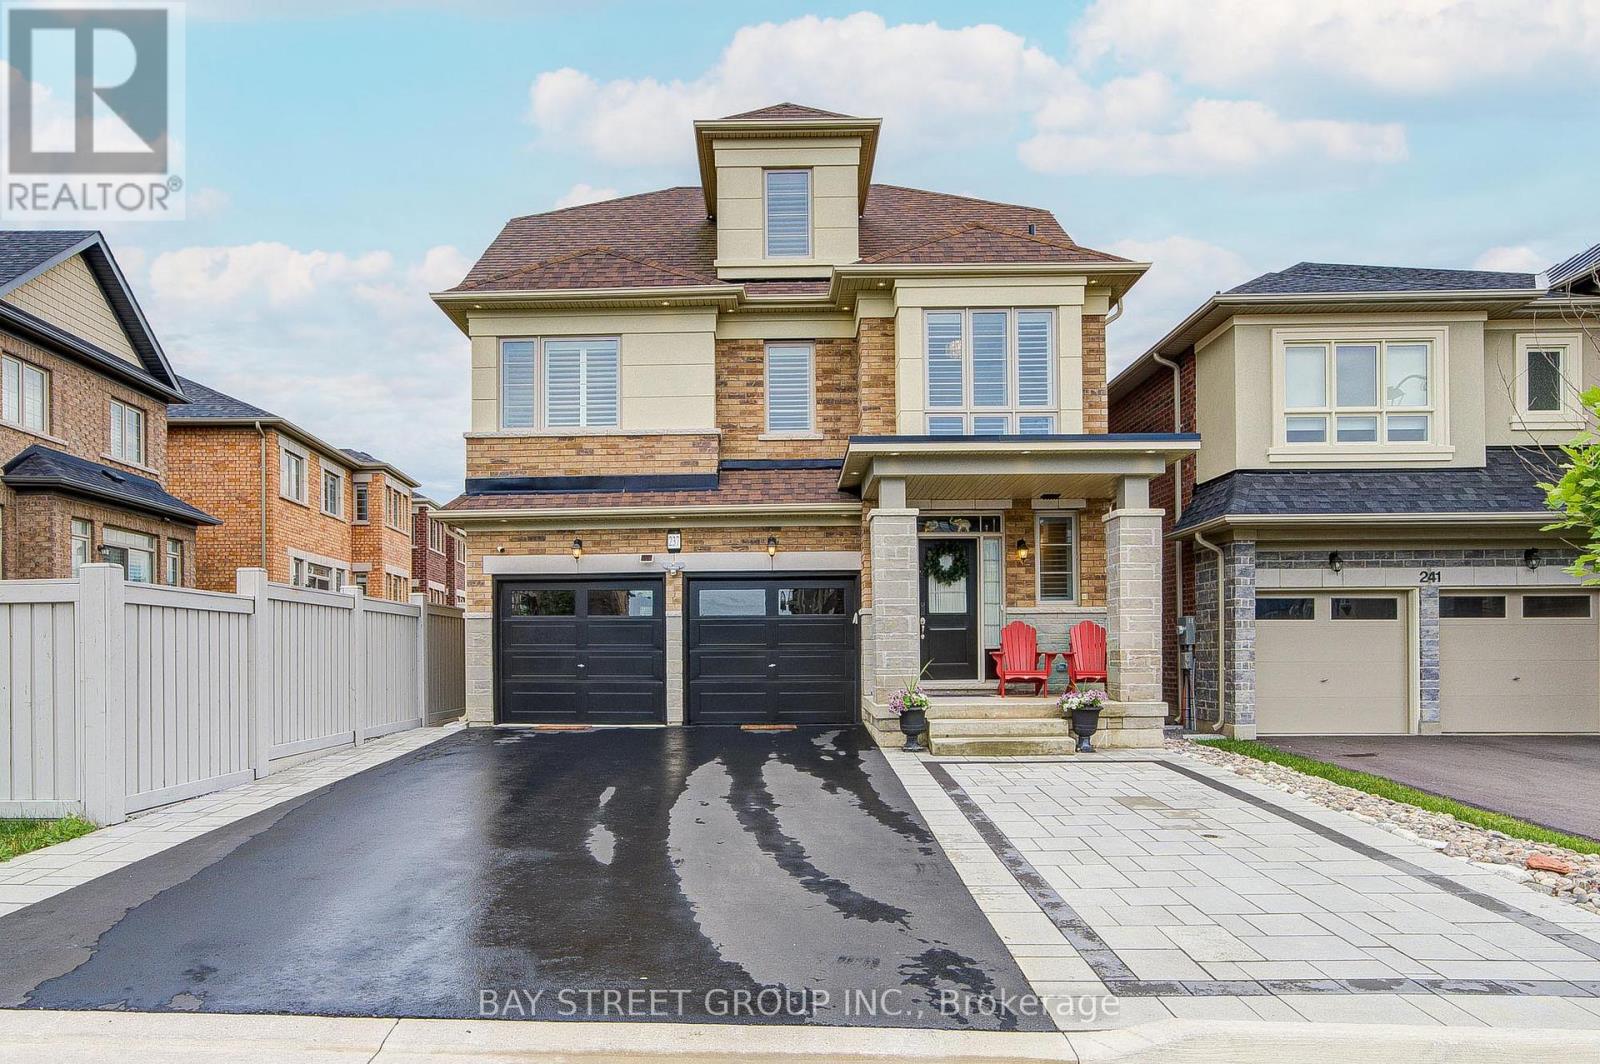
237 BEN SINCLAIR AVENUE
East Gwillimbury (Queensville), Ontario
MLS® N13523156
$1,590,000
- Status
- Active
- Property type
- House
- MLS® number
- N13523156
- Bedrooms
- 6
- Bathrooms
- 5
- Year built
- —
 1 / 47
Listing description
Welcome To This Exquisite 4 Bedroom Detached Home Nestled In Prestigious Queensville, With A Great Community Center Just Newly Built. Boasting An Additional $100K In Custom Interior Finishes, This Home Offers A Lifestyle Of Luxury, Comfort And Elegance. Beautiful Open Concept Kitchen Is Further Elevated By Its Island And Breakfast Bar Making It Both Family And Entertaining Friendly.
It Also Offers A Captivating View Of A Ravine And Pond, Creating A Truly Remarkable Backdrop. The Large Master Bedroom features A Newly Professionally Designed And Installed Walk-In Closet. The Loft's Flexible Design Makes It Ideal For Various Purposes, From A Serene Home Office Bathed In Natural Light To An Inviting Guest Suite For Visitors.
The Newly Renovated Walkout Basement features A Kitchen, A Laundry Room And Two Bedrooms, Offering Potential For Additional Cash Flow. Abundant Recessed Lighting Throughout The Home Perfectly Combines Brightness With Energy Efficiency. Mins To Newmarket, Go Train, Hospital, Leslie St, 404, And Much More!
You Will Love Living Here!
Property summary
- MLS® number
- N13523156
- Property type
- Single Family
- Building type
- House
- Title
- Freehold
- Land size
- 35.8 x 107.2 FT ; Irregular
- Annual property taxes
- $7,037.17
- Parking
- 6 spaces · Garage
- Days on market
- 56 days
Features & details
- Heating
- Forced air, Natural gas
- Cooling
- Central air conditioning
- Basement
- Finished, Walk out, N/A, N/A
- Flooring
- Hardwood, Porcelain Tile
- Appliances
- Washer, Refrigerator, Water meter, Water softener, Dishwasher, Stove, Dryer, Hood Fan, Window Coverings, Garage door opener remote(s)
- Exterior features
- Brick
- Lot features
- Ravine, Lighting
- Community features
- Community Centre
- View
- View
What would this home cost you?
Based on the $1,590,000 asking price at a 5.00% example rate, semi-annual compounding.
Renanza Realty Inc. can represent you on this property — send an enquiry to arrange a private viewing.
Listing courtesy of BAY STREET GROUP INC., MARKHAM.
The listing data displayed here is provided in part by the Canadian Real Estate Association (CREA) through its Data Distribution Facility (DDF®) and is drawn from Boards and Associations across Canada. Information is deemed reliable but is not guaranteed accurate by CREA. The listings are held by brokerages other than Renanza Realty unless otherwise noted.
The trademarks REALTOR®, REALTORS® and the REALTOR® logo are controlled by CREA and identify real estate professionals who are members of CREA. The trademarks MLS®, Multiple Listing Service® and the associated logos identify professional services rendered by REALTOR® members of CREA to effect the purchase, sale and lease of real estate as part of a cooperative selling system.