
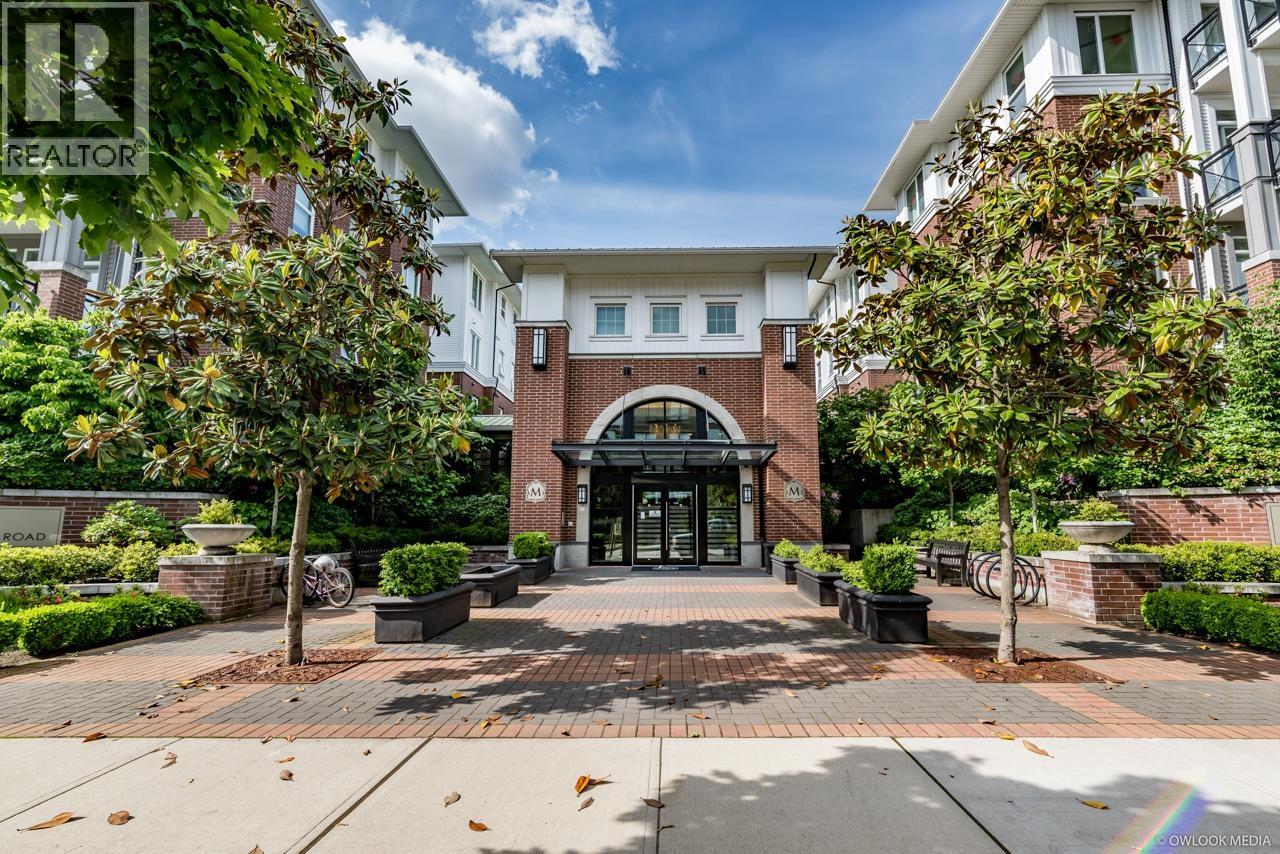
237 9399 ODLIN ROAD
Richmond, British Columbia
MLS® R3167685
$648,000
- Status
- Active
- Property type
- House
- MLS® number
- R3167685
- Bedrooms
- 2
- Bathrooms
- 2
- Year built
- 2011
 1 / 38
Listing description
Don´t miss this SOUTH-FACING, well-maintained 2b2b home at Mayfair Place by Polygon! This spacious 924 sf. unit offers a functional layout, plenty of natural light, and 2 parking stalls.
Features incl. air conditioning, 9-ft ceilings, walk-in closets in both bedrooms, master ensuite bathroom comes with double sinks, bathtub and shower. Gourmet kitchen equipped with gas stove & granite countertops.
Residents enjoy exclusive access to The Mayfair Club, an impressive 8,000+ sf. resort-style clubhouse featuring an outdoor swimming pool, hot tub, gym, media room, guest suite and more. Conveniently located within walking distance to Walmart, Aberdeen Centre, and Alexandra Road´s famous food street, with restaurants.
OPEN HOUSE Sept 26 Saturday 2-4pm.
Property summary
- MLS® number
- R3167685
- Property type
- Single Family
- Building type
- Apartment
- Square footage
- 924 sq ft
- Title
- Condo/Strata
- Land size
- 0 square feet
- Built in
- 2011
- Annual property taxes
- $2,473.32
- Parking
- 2 spaces · Visitor Parking
- Days on market
- 2 days
Features & details
- Heating
- Geo Thermal
- Cooling
- Air Conditioned
- Appliances
- Refrigerator, Intercom, Dishwasher, Washer & Dryer
- Lot features
- Central location, Private setting, Elevator, Gated community
- Community features
- Pets Allowed With Restrictions
- Pool
- Outdoor pool
- Strata fee
- $640.66 / Monthly
What would this home cost you?
Based on the $648,000 asking price at a 5.00% example rate, semi-annual compounding.
Renanza Realty Inc. can represent you on this property — send an enquiry to arrange a private viewing.
Listing courtesy of RE/MAX Crest Realty, Richmond.
The listing data displayed here is provided in part by the Canadian Real Estate Association (CREA) through its Data Distribution Facility (DDF®) and is drawn from Boards and Associations across Canada. Information is deemed reliable but is not guaranteed accurate by CREA. The listings are held by brokerages other than Renanza Realty unless otherwise noted.
The trademarks REALTOR®, REALTORS® and the REALTOR® logo are controlled by CREA and identify real estate professionals who are members of CREA. The trademarks MLS®, Multiple Listing Service® and the associated logos identify professional services rendered by REALTOR® members of CREA to effect the purchase, sale and lease of real estate as part of a cooperative selling system.