
#237 278 SUDER GREENS DR NW
Edmonton, Alberta
MLS® E4476343
$224,990
- Status
- Active
- Property type
- House
- MLS® number
- E4476343
- Bedrooms
- 1
- Bathrooms
- 1
- Year built
- 2004
 1 / 46
Listing description
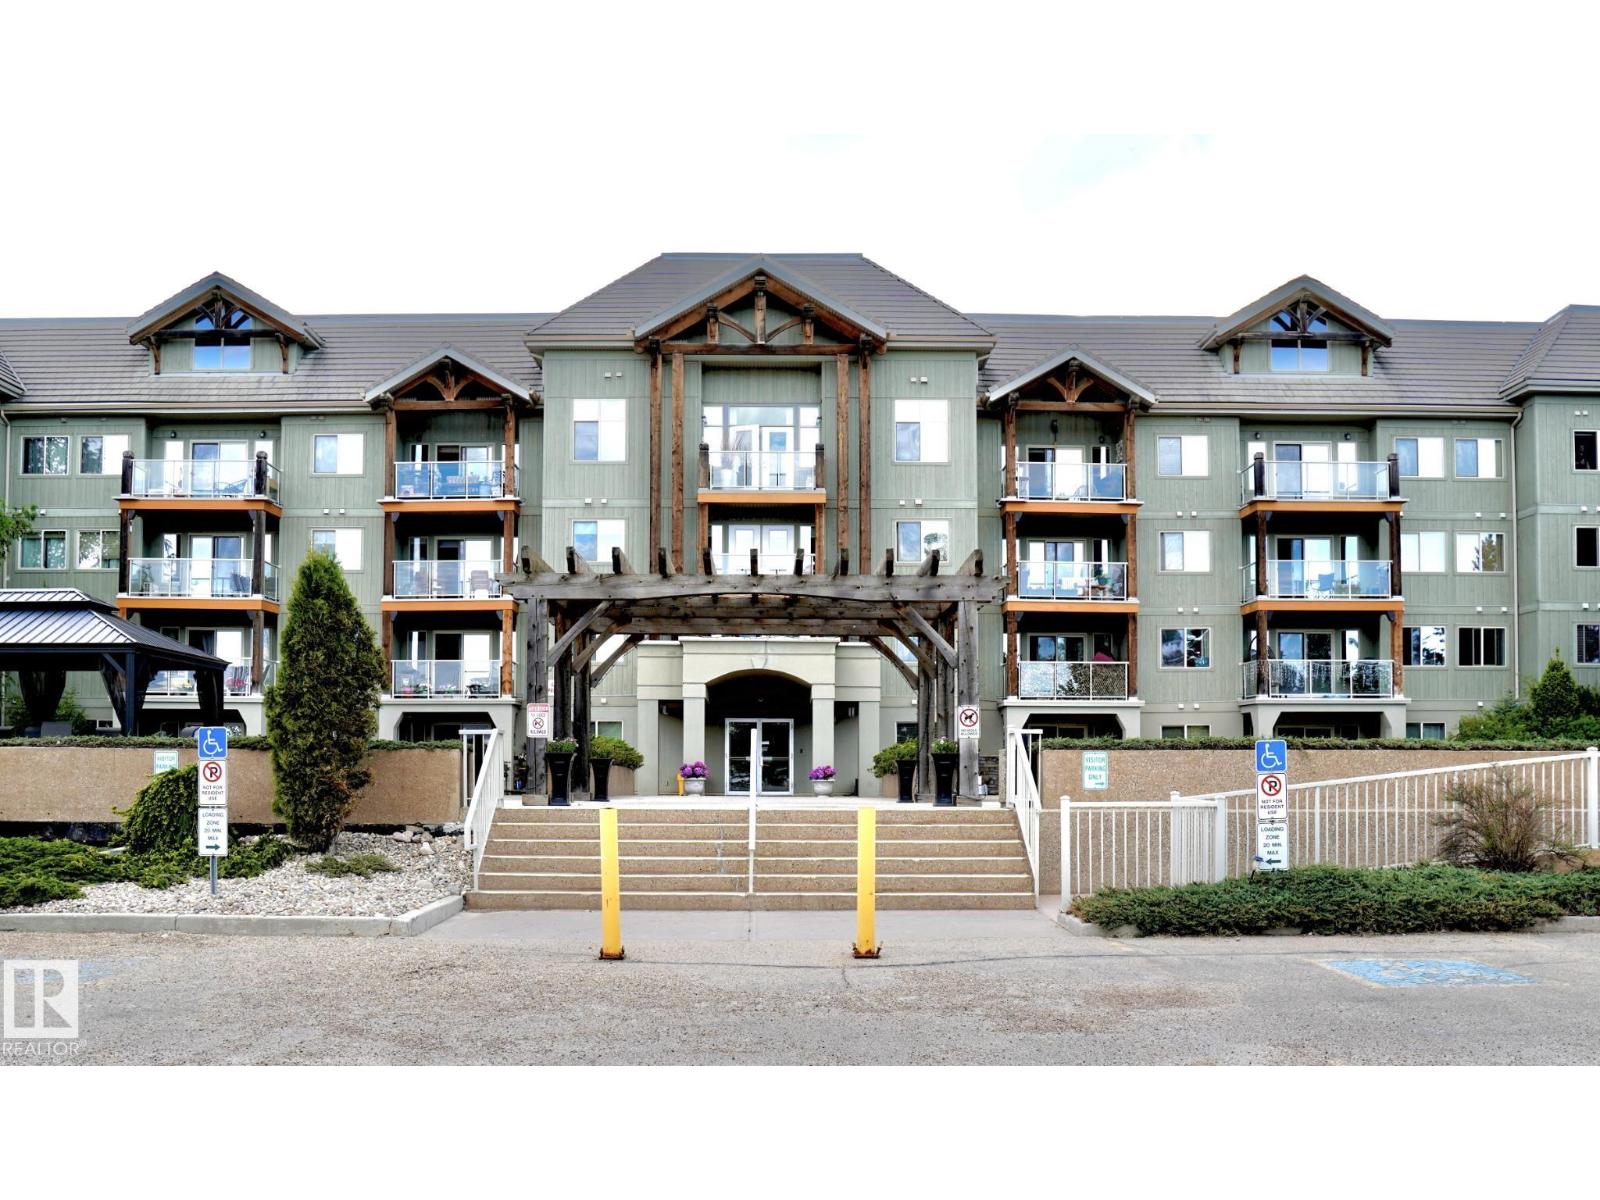
Overlooking Lewis Estates Golf Course, this adult 30+ condominium complex offers an exceptional lifestyle. This immaculate one-bedroom plus den unit is located on the second floor and is attractively priced to sell. Enjoy the bright eastern exposure from the spacious balcony- perfect for morning coffee and sunrise views.
The primary bedroom features a walk-through closet leading to a large bathroom complete with a relaxing soaker tub and a convenient step-in shower. The generous den is ideal for a home office, guest room or hobby space. Newer appliances add to the home's appeal and functionality.
Residents enjoy an impressive selection of amenities, including a theatre room, fitness centre, steam room, hot tub, games room, and a power car wash and detailing bay.
Property summary
- MLS® number
- E4476343
- Property type
- Single Family
- Building type
- Apartment
- Square footage
- 831 sq ft
- Title
- Condo/Strata
- Land size
- 63.04 square meters
- Built in
- 2004
- Parking
- Underground, Stall, Heated Garage
- Days on market
- 178 days
Features & details
- Heating
- In Floor Heating
- Basement
- None
- Appliances
- Refrigerator, Stove, Dryer, Oven - Built-In, Hood Fan, Garage door opener
- Maintenance fee
- $566.23 / Monthly
What would this home cost you?
Based on the $224,990 asking price at a 5.00% example rate, semi-annual compounding.
Renanza Realty Inc. can represent you on this property — send an enquiry to arrange a private viewing.
Listing courtesy of Century 21 Quantum Realty, Edmonton.
The listing data displayed here is provided in part by the Canadian Real Estate Association (CREA) through its Data Distribution Facility (DDF®) and is drawn from Boards and Associations across Canada. Information is deemed reliable but is not guaranteed accurate by CREA. The listings are held by brokerages other than Renanza Realty unless otherwise noted.
The trademarks REALTOR®, REALTORS® and the REALTOR® logo are controlled by CREA and identify real estate professionals who are members of CREA. The trademarks MLS®, Multiple Listing Service® and the associated logos identify professional services rendered by REALTOR® members of CREA to effect the purchase, sale and lease of real estate as part of a cooperative selling system.