
#237 10636 120 ST NW
Edmonton, Alberta
MLS® E4500599
$140,000
- Status
- Active
- Property type
- House
- MLS® number
- E4500599
- Bedrooms
- 1
- Bathrooms
- 1
- Year built
- 1993
 1 / 37
Listing description
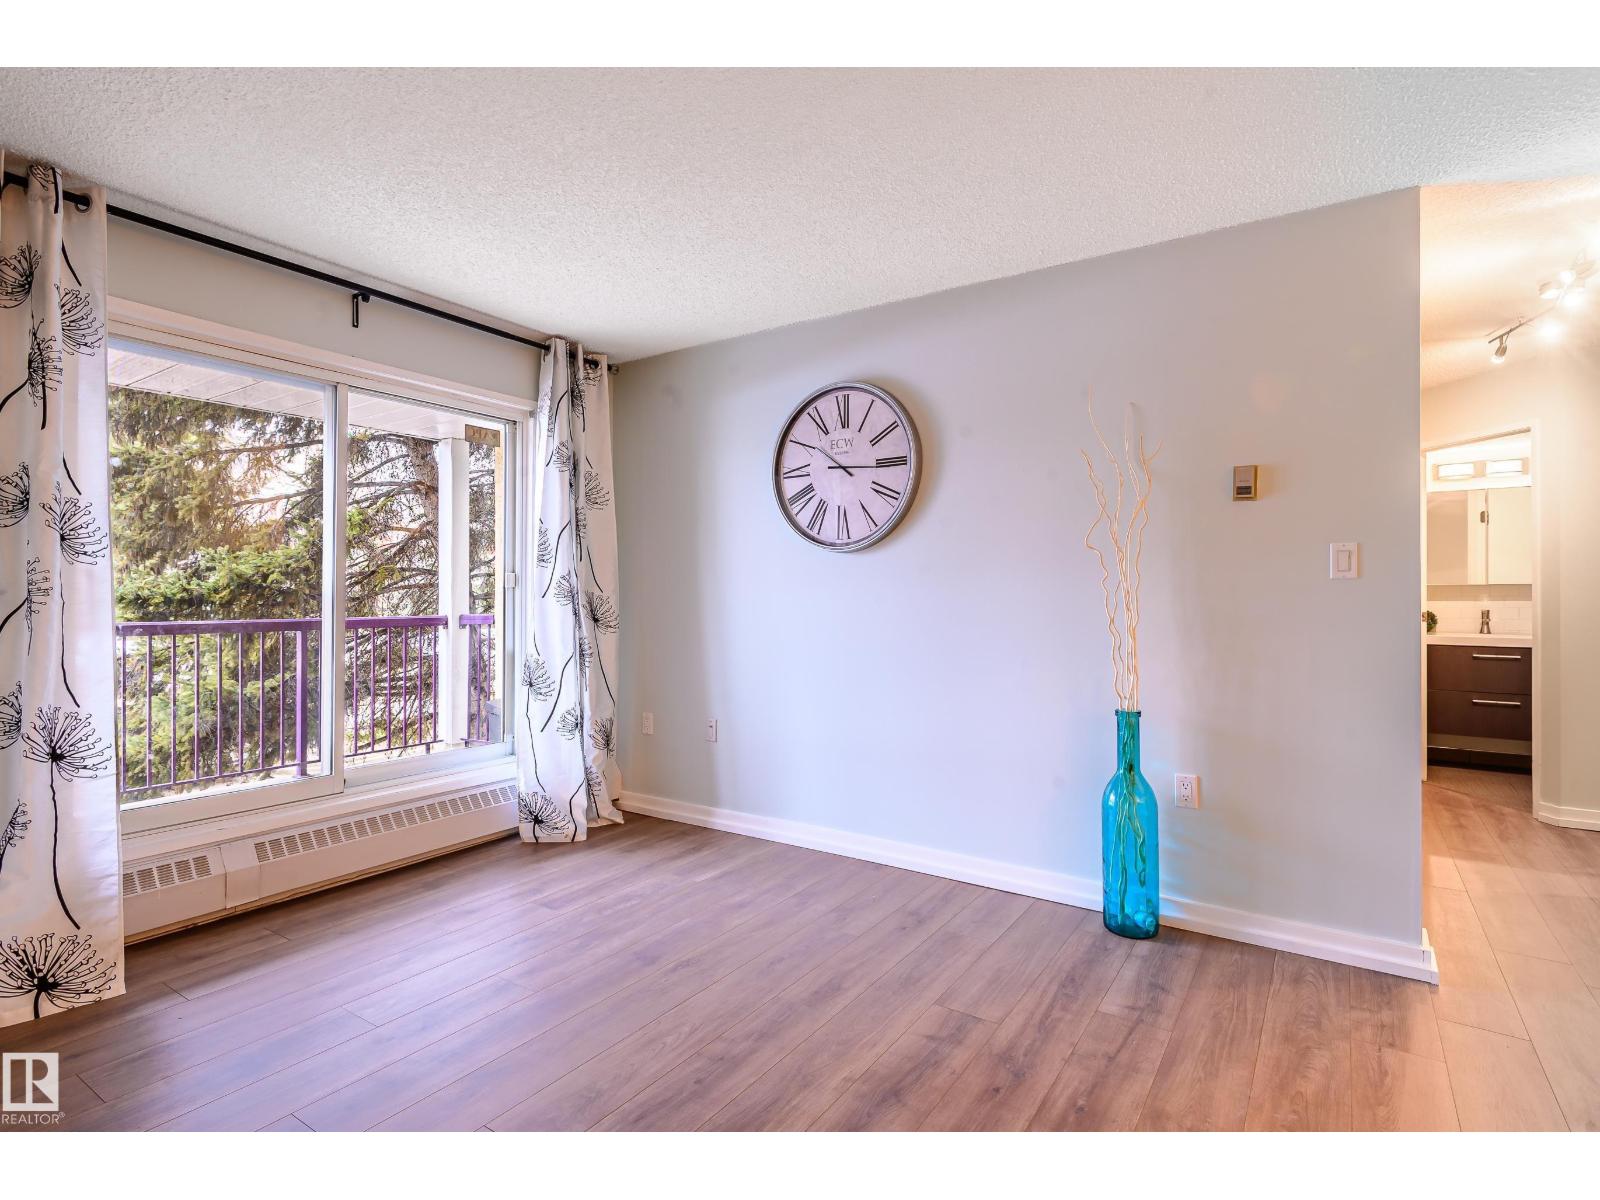
Welcome to vibrant urban living in the heart of Queen Mary Park! This stylish 1-bed, 1-bath corner unit blends personality with modern charm. The sleek galley kitchen showcases stainless steel appliances & updated tile, seamlessly opening to a bright dining area with a chic new light fixture.
The spacious living room invites you to relax or entertain, with patio doors leading to a large west-facing balcony—complete with a gas line for effortless BBQing. Unwind in the primary suite featuring custom rustic barn door shutters for a one-of-a-kind touch. Enjoy new luxury laminate flooring throughout, plus in-suite laundry with extra storage.
With only one neighboring unit, you’ll appreciate the added privacy. An energized carport offers everyday convenience, while the beautifully maintained central courtyard provides a peaceful retreat. Just steps to trendy Manchester Square & minutes to Edmonton’s Brewery District—this is urban living with style, comfort, and unbeatable walkability!
Plus low condo fees!
Property summary
- MLS® number
- E4500599
- Property type
- Single Family
- Building type
- Apartment
- Square footage
- 632 sq ft
- Title
- Condo/Strata
- Built in
- 1993
- Parking
- Carport
- Days on market
- 34 days
Features & details
- Heating
- Hot water radiator heat, Baseboard heaters
- Basement
- None
- Appliances
- Refrigerator, Dishwasher, Stove, Microwave, Washer/Dryer Stack-Up
- Lot features
- Corner Site, No Animal Home, No Smoking Home
- Maintenance fee
- $329.03 / Monthly
What would this home cost you?
Based on the $140,000 asking price at a 5.00% example rate, semi-annual compounding.
Renanza Realty Inc. can represent you on this property — send an enquiry to arrange a private viewing.
Listing courtesy of Century 21 Masters, Edmonton.
The listing data displayed here is provided in part by the Canadian Real Estate Association (CREA) through its Data Distribution Facility (DDF®) and is drawn from Boards and Associations across Canada. Information is deemed reliable but is not guaranteed accurate by CREA. The listings are held by brokerages other than Renanza Realty unless otherwise noted.
The trademarks REALTOR®, REALTORS® and the REALTOR® logo are controlled by CREA and identify real estate professionals who are members of CREA. The trademarks MLS®, Multiple Listing Service® and the associated logos identify professional services rendered by REALTOR® members of CREA to effect the purchase, sale and lease of real estate as part of a cooperative selling system.