
236 ROCKLEDGE DRIVE
Hamilton, Ontario
MLS® X13749324
$679,999
- Status
- Active
- Property type
- House
- MLS® number
- X13749324
- Bedrooms
- 3
- Bathrooms
- 3
- Year built
- —
 1 / 49
Listing description
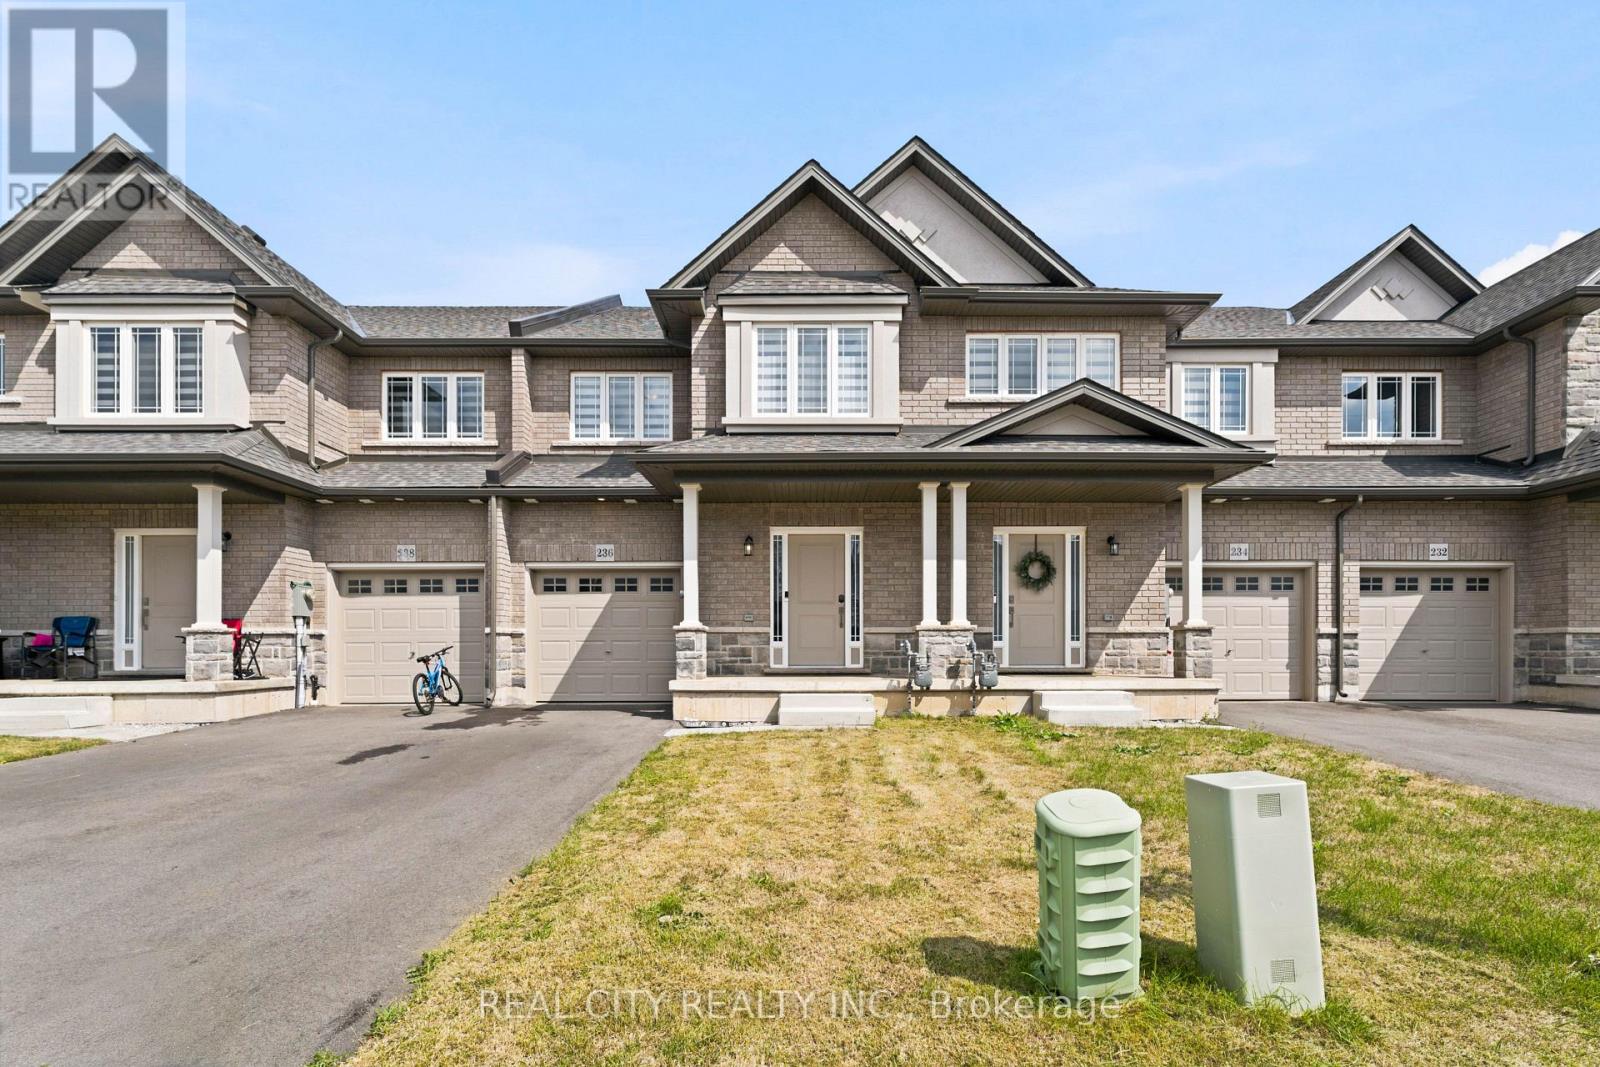
Stunning 2-Year-Old Freehold Townhome in Summit Park - No Condo Fees! Welcome to this beautifully upgraded 1,700 sq. ft.
freehold townhome: no condo or POTL fees, perfectly situated on a premium lot (approx. 22' x 102') directly across from detached homes in the sought-after Summit Park community. This like-new home impresses from the moment you enter, with a spacious foyer and soaring 9-ft ceilings on the main floor.
Upgraded tile flows through the foyer, hallway, kitchen, dining area, and powder room, while rich hardwood graces the main floor family room and continues upstairs through the upper hallway and loft. The chef-inspired kitchen features elegant quartz countertops, complemented throughout the home by 18 upgraded pot lights that create a warm, sophisticated ambiance. The primary ensuite has been elevated with a stunning tiled shower and seamless glass enclosure, a true spa-like retreat.
The unfinished basement offers excellent potential, complete with a rough-in for a 3-piece bath, ready for your personal touch. Move-in ready and thoughtfully upgraded throughout, this is freehold townhome living at its finest. Don't miss your chance to call Summit Park home!
Property summary
- MLS® number
- X13749324
- Property type
- Single Family
- Building type
- Row / Townhouse
- Title
- Freehold
- Land size
- 22 x 101.7 FT
- Annual property taxes
- $5,327.00
- Parking
- 2 spaces · Attached Garage, Garage
- Days on market
- 3 days
Features & details
- Heating
- Forced air, Natural gas
- Cooling
- Central air conditioning
- Basement
- Unfinished, N/A
- Appliances
- Washer, Refrigerator, Dishwasher, Stove, Dryer, Hood Fan, Garage door opener, Water Heater
- Exterior features
- Brick
What would this home cost you?
Based on the $679,999 asking price at a 5.00% example rate, semi-annual compounding.
Renanza Realty Inc. can represent you on this property — send an enquiry to arrange a private viewing.
Listing courtesy of REAL CITY REALTY INC., BRAMPTON.
The listing data displayed here is provided in part by the Canadian Real Estate Association (CREA) through its Data Distribution Facility (DDF®) and is drawn from Boards and Associations across Canada. Information is deemed reliable but is not guaranteed accurate by CREA. The listings are held by brokerages other than Renanza Realty unless otherwise noted.
The trademarks REALTOR®, REALTORS® and the REALTOR® logo are controlled by CREA and identify real estate professionals who are members of CREA. The trademarks MLS®, Multiple Listing Service® and the associated logos identify professional services rendered by REALTOR® members of CREA to effect the purchase, sale and lease of real estate as part of a cooperative selling system.