
236 PHILLIPS STREET
Clearview (Stayner), Ontario
MLS® S13867156
$1,150,000
- Status
- Active
- Property type
- House
- MLS® number
- S13867156
- Bedrooms
- 4
- Bathrooms
- 4
- Year built
- —
 1 / 36
Listing description
LIVE TOGETHER. LIVE INDEPENDENTLY. MAKE THE MOST OF HOME.
This home is lived in, loved and designed for families of all ages in mind. Finding a home that truly works for an extended family is difficult. Finding one with a fully self-contained legal accessory apartment, private entrances, soundproofing between living spaces, a detached workshop, pool and an oversized private lot on a deadend street is exceptionally rare.
This unique property offers the flexibility to bring family closer while still giving everyone their own space. The accessory apartment features a private ramped entrance and covered porch, making it ideal for seniors, extended family or additional rental income. Soundproofing between the living spaces provides an added level of privacy.
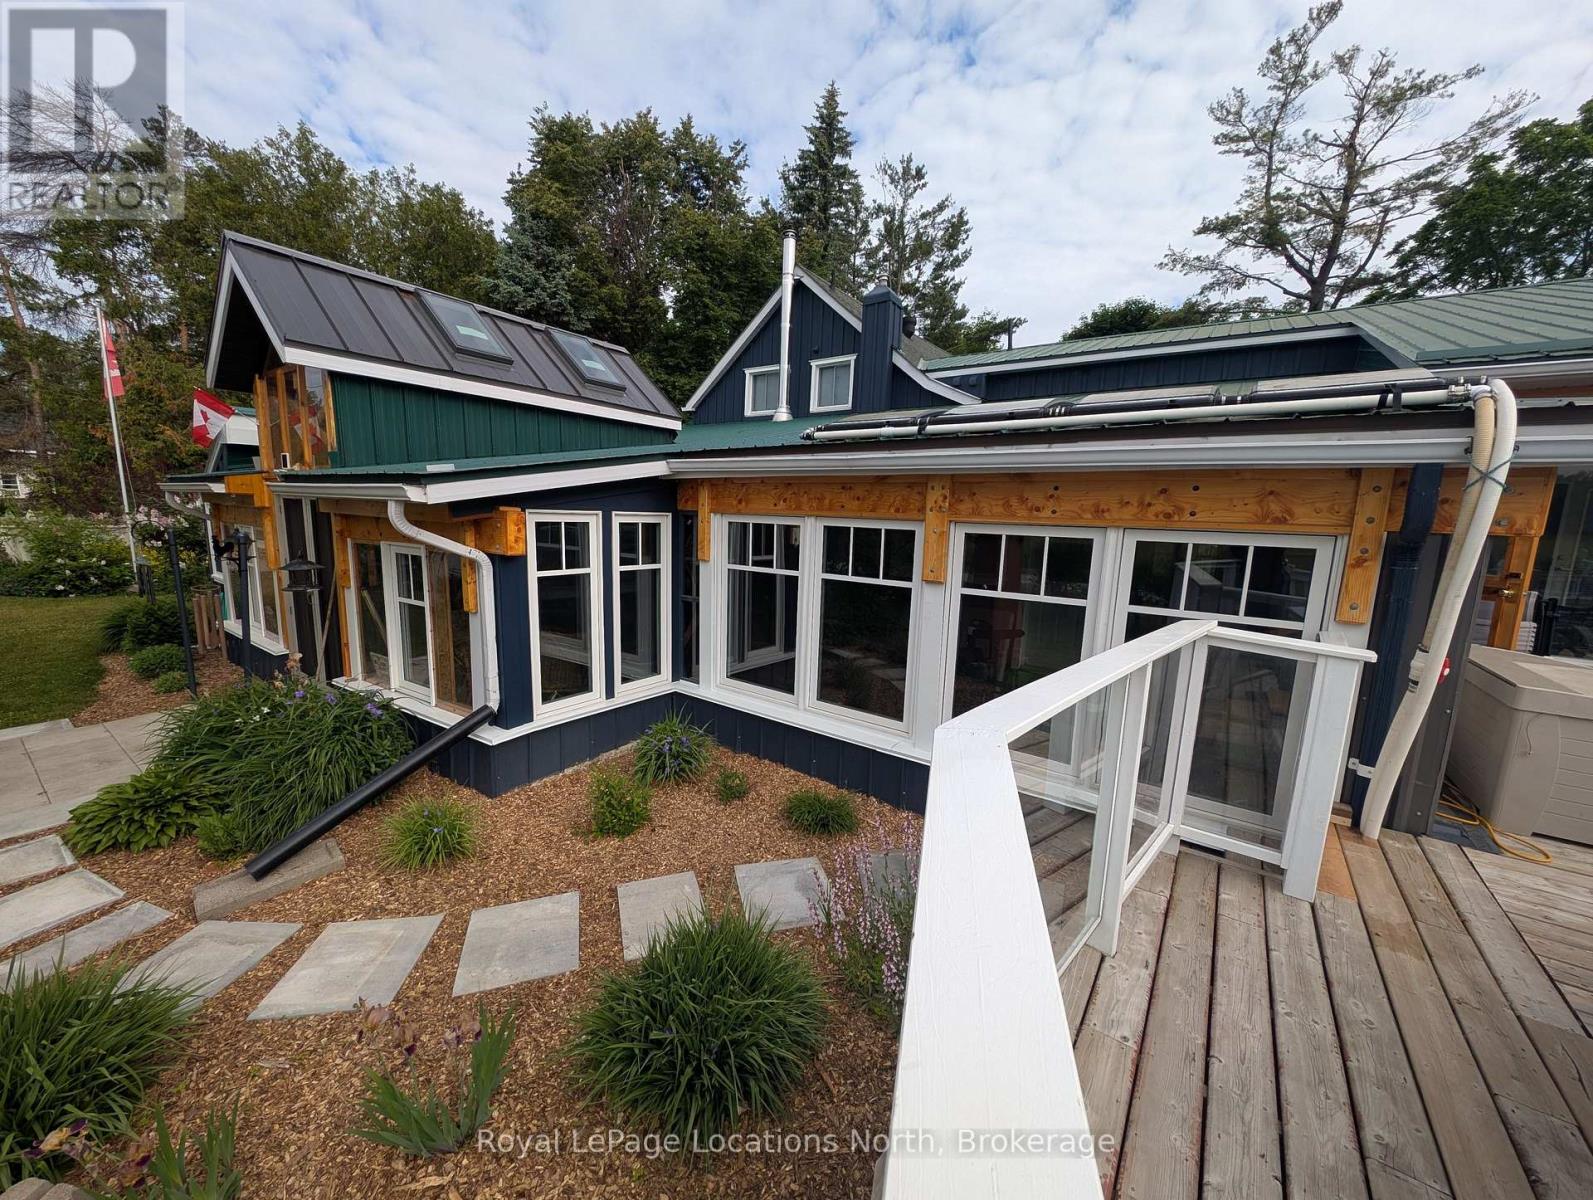
The main home offers 4 bedrooms, 4 washrooms and predominantly one-level living, along with a spacious country-style eat-in kitchen, custom wood finishes, handcrafted details and a certified woodstove. A beautiful 578 sq. ft.
enclosed front porch provides another wonderful space to relax and enjoy the property. Outside, you'll find an impressive 139. 99' x 211' lot on a quiet dead-end street that feels wonderfully private and almost country-like.
Enjoy the 15' x 30' above-ground pool with large wraparound deck, generous firepit area, fruit and flowering trees, easy-care gardens and plenty of parking for vehicles, trailers and RVs. The detached insulated workshop is large enough for a full-size truck, with plenty of additional space for tools, equipment and hobbies. Whether you're looking for a multigenerational home, space for aging parents or adult children, rental potential, or simply lots of space to live, work and enjoy the outdoors, this property offers possibilities that are hard to find under one roof.
Beaches and outdoor recreation are just a short drive away. A rare opportunity to keep family close while maintaining privacy, independence and plenty of room to enjoy life.
Property summary
- MLS® number
- S13867156
- Property type
- Single Family
- Building type
- House
- Title
- Freehold
- Land size
- 140 x 211.8 FT
- Annual property taxes
- $3,891.00
- Parking
- 21 spaces · Detached Garage, Garage, RV
- Days on market
- 1 day
Features & details
- Heating
- Forced air, Natural gas
- Cooling
- Central air conditioning
- Basement
- Unfinished, Crawl space
- Appliances
- Washer, Refrigerator, Water softener, Dishwasher, Stove, Dryer, Microwave, Freezer, Blinds
- Exterior features
- Steel, Wood
- Lot features
- Carpet Free, Sump Pump
- Pool
- Above ground pool
What would this home cost you?
Based on the $1,150,000 asking price at a 5.00% example rate, semi-annual compounding.
Renanza Realty Inc. can represent you on this property — send an enquiry to arrange a private viewing.
Listing courtesy of Royal LePage Locations North, WASAGA BEACH.
The listing data displayed here is provided in part by the Canadian Real Estate Association (CREA) through its Data Distribution Facility (DDF®) and is drawn from Boards and Associations across Canada. Information is deemed reliable but is not guaranteed accurate by CREA. The listings are held by brokerages other than Renanza Realty unless otherwise noted.
The trademarks REALTOR®, REALTORS® and the REALTOR® logo are controlled by CREA and identify real estate professionals who are members of CREA. The trademarks MLS®, Multiple Listing Service® and the associated logos identify professional services rendered by REALTOR® members of CREA to effect the purchase, sale and lease of real estate as part of a cooperative selling system.