
236 MONTEREY DRIVE
Ottawa, Ontario
MLS® X13876286
$399,000
- Status
- Active
- Property type
- House
- MLS® number
- X13876286
- Bedrooms
- 2
- Bathrooms
- 2
- Year built
- —
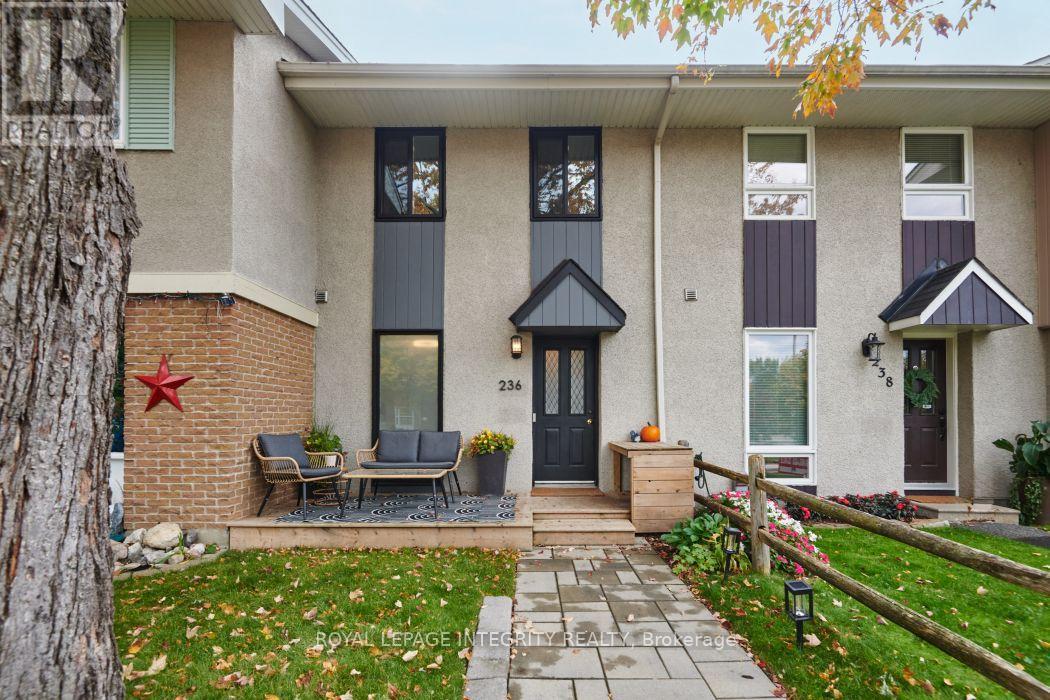 1 / 29
Listing description
Welcome to 236 Monterey Drive! Located in the popular Leslie Park community, this charming updated 2 bedroom freehold townhome offers a fantastic combination of comfort, convenience and value. The main level features spacious living area with plenty of natural light.
The updated kitchen offers ample cupboard and counter space. Upstairs, the spacious primary bedroom features a wall of closets and large windows, while the generous second bedroom provides plenty of additional space. A full family bathroom and large linen closet complete the upper level.
Step outside to the private, fully fenced rear patio that provides an inviting space for entertaining, relaxing and enjoying warm summer evenings. This home is ready to move in and enjoy. Ideally located just minutes from the DND campus, Queensway Carleton Hospital, Algonquin College, parks, shopping and transit, with easy access to Hwy 416 & 417 and downtown Ottawa only a short drive away.
Don't miss this great opportunity in a well established and convenient neighbourhood! 24 hour Irrevocable on all offers.
Property summary
- MLS® number
- X13876286
- Property type
- Single Family
- Building type
- Row / Townhouse
- Title
- Freehold
- Land size
- 16 x 70.3 FT
- Annual property taxes
- $3,096.00
- Parking
- 1 space · No Garage
- Days on market
- 18 days
Features & details
- Heating
- Forced air, Natural gas
- Cooling
- Central air conditioning
- Basement
- Unfinished, N/A
- Appliances
- Washer, Refrigerator, Dishwasher, Stove, Dryer, Freezer
- Exterior features
- Stucco, Aluminum siding
What would this home cost you?
Based on the $399,000 asking price at a 5.00% example rate, semi-annual compounding.
Renanza Realty Inc. can represent you on this property — send an enquiry to arrange a private viewing.
Listing courtesy of ROYAL LEPAGE INTEGRITY REALTY, OTTAWA.
The listing data displayed here is provided in part by the Canadian Real Estate Association (CREA) through its Data Distribution Facility (DDF®) and is drawn from Boards and Associations across Canada. Information is deemed reliable but is not guaranteed accurate by CREA. The listings are held by brokerages other than Renanza Realty unless otherwise noted.
The trademarks REALTOR®, REALTORS® and the REALTOR® logo are controlled by CREA and identify real estate professionals who are members of CREA. The trademarks MLS®, Multiple Listing Service® and the associated logos identify professional services rendered by REALTOR® members of CREA to effect the purchase, sale and lease of real estate as part of a cooperative selling system.