
236 JAMES STREET
Kingston (Kingston East (Incl CFB Kingston)), Ontario
MLS® X13760470
$2,349,000
- Status
- Active
- Property type
- House
- MLS® number
- X13760470
- Bedrooms
- 5
- Bathrooms
- 5
- Year built
- —
 1 / 52
Listing description
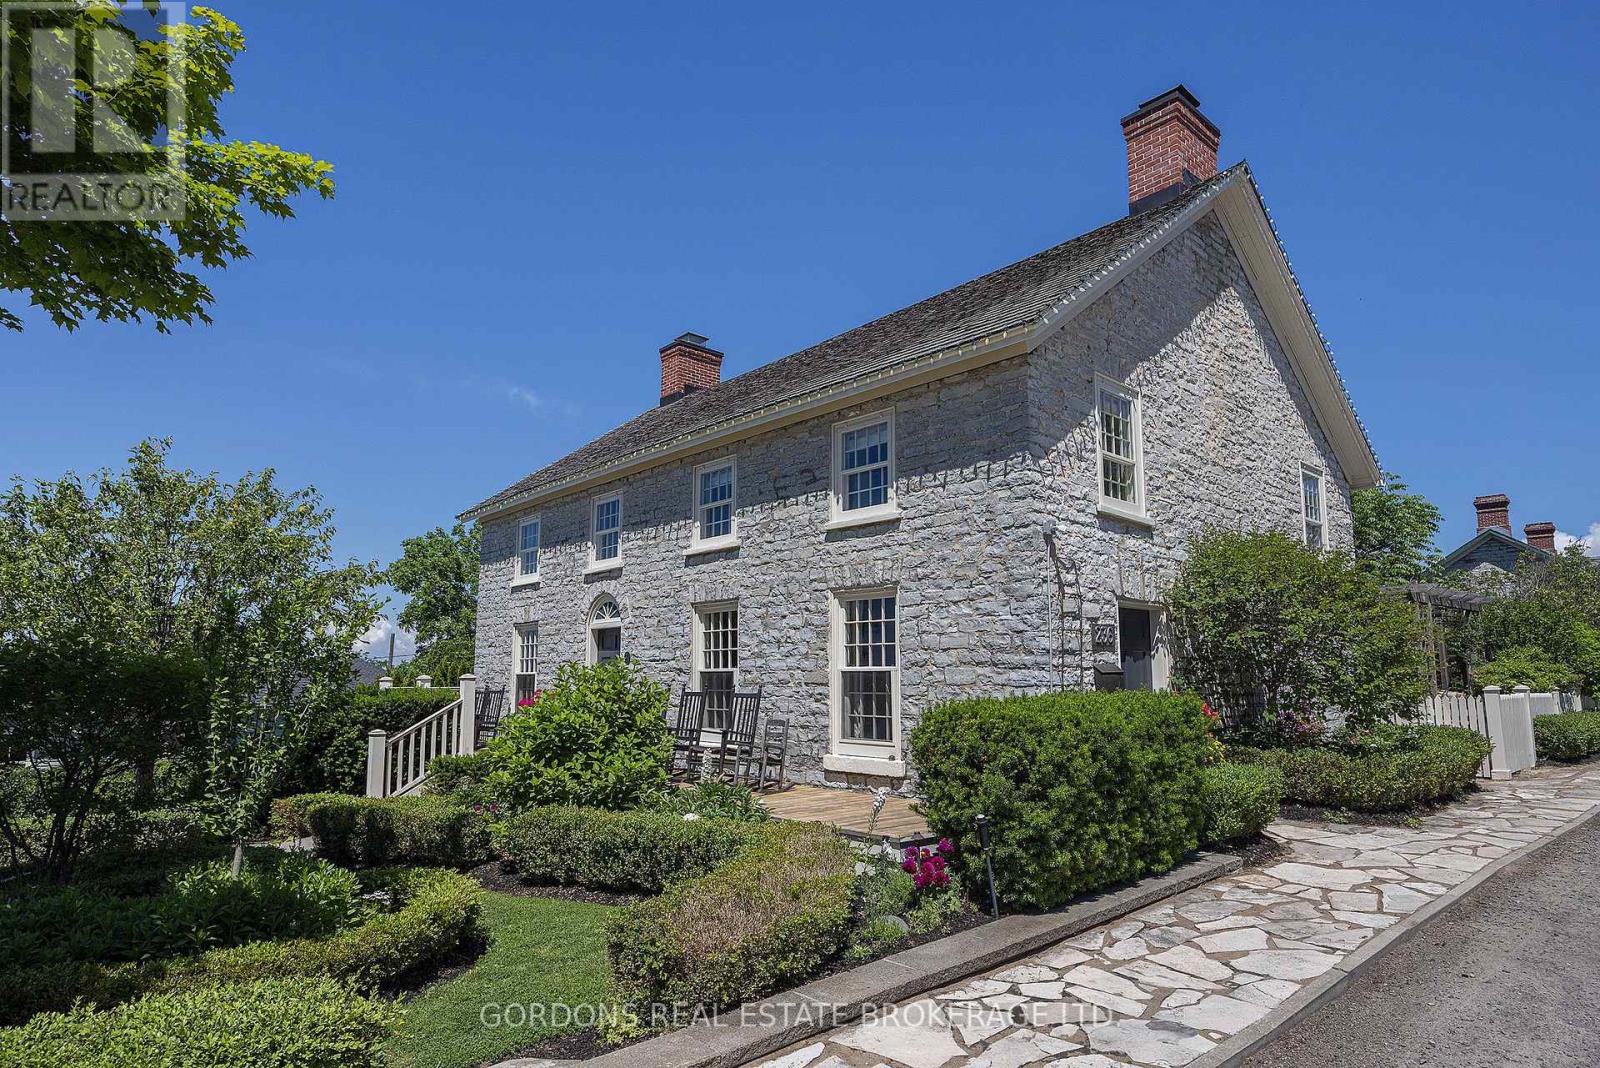
This beautifully restored limestone home in the historic village of Barriefield combines original post-and-beam construction and exposed stone with intentional design, exceptional craftsmanship, character, and attention to detail. The main house opens to a bright living, dining and kitchen area, anchored by a central staircase with custom-milled stairs and railings by McGrath Millworks. With 23ft ceilings, the space is filled with natural light.
Gibson Timber Frames enhanced the original 19th-century roof framing with additional pole rafters, trusses, and hewn timber. Wide-plank River Reclaimed Pine flooring by Log's End adds warmth, with natural knots, mineral streaking, and the beauty of century-old river-recovered pine. A stunning fireplace and bar create an inviting focal point for entertaining.
The custom kitchen features honed slate countertops, a stone backsplash, gas stove with hood range, and a working island with sink. Kitchen and bar cabinetry are by Corell Custom Cabinetry. The primary bedroom is open to below and showcases post-and-beam ceilings, exposed stone, custom built-ins, and a four-piece ensuite with a dual walk-in shower and skylights.
Two additional bedrooms include custom built-ins, Murphy beds, and share a second 4-pc bathroom. Bathrooms include Tumbled Italian marble by Grant's Tile and Kohler fixtures. The thoughtfully designed addition features 10ft ceilings and polished concrete floors, plus a custom office with built-ins and gas fireplace, laundry and side entrance.
Two upstairs bedrooms feature vaulted 11ft ceilings and pot lights. Radiant in-floor heating extends throughout. Outside, enjoy a bird's eye view of Lake Ontario and Fort Henry Hill from the full-width front porch and the private fully fenced yard and gardens designed by Tracey Filson, Heritage Gardener and 1000 Islands Master Gardener.
The cedar shake roof and handmade windows and doors were crafted by D. J. White Restorations and honor the original exterior of the home.
Property summary
- MLS® number
- X13760470
- Property type
- Single Family
- Building type
- House
- Title
- Freehold
- Land size
- 76.6 x 101.4 FT
- Annual property taxes
- $9,275.75
- Parking
- 6 spaces · No Garage
- Days on market
- 4 days
Features & details
- Heating
- Radiant heat, Natural gas, Wood
- Cooling
- Wall unit
- Basement
- Partially finished, Walk out, N/A, N/A
- Appliances
- Washer, Refrigerator, Gas stove(s), Dishwasher, Wine Fridge, Dryer, Garburator, Hood Fan, Water Heater - Tankless, Water Heater
- Exterior features
- Wood, Stone
- Lot features
- Carpet Free
- View
- City view, Lake view
What would this home cost you?
Based on the $2,349,000 asking price at a 5.00% example rate, semi-annual compounding.
Renanza Realty Inc. can represent you on this property — send an enquiry to arrange a private viewing.
Listing courtesy of GORDONS REAL ESTATE BROKERAGE LTD., KINGSTON.
The listing data displayed here is provided in part by the Canadian Real Estate Association (CREA) through its Data Distribution Facility (DDF®) and is drawn from Boards and Associations across Canada. Information is deemed reliable but is not guaranteed accurate by CREA. The listings are held by brokerages other than Renanza Realty unless otherwise noted.
The trademarks REALTOR®, REALTORS® and the REALTOR® logo are controlled by CREA and identify real estate professionals who are members of CREA. The trademarks MLS®, Multiple Listing Service® and the associated logos identify professional services rendered by REALTOR® members of CREA to effect the purchase, sale and lease of real estate as part of a cooperative selling system.