
236 BURFORD DELHI TOWNLINE Road
Scotland, Ontario
MLS® 40847727
$1,324,900
- Status
- Active
- Property type
- House
- MLS® number
- 40847727
- Bedrooms
- 5
- Bathrooms
- 3
- Year built
- 2018
 1 / 44
Listing description
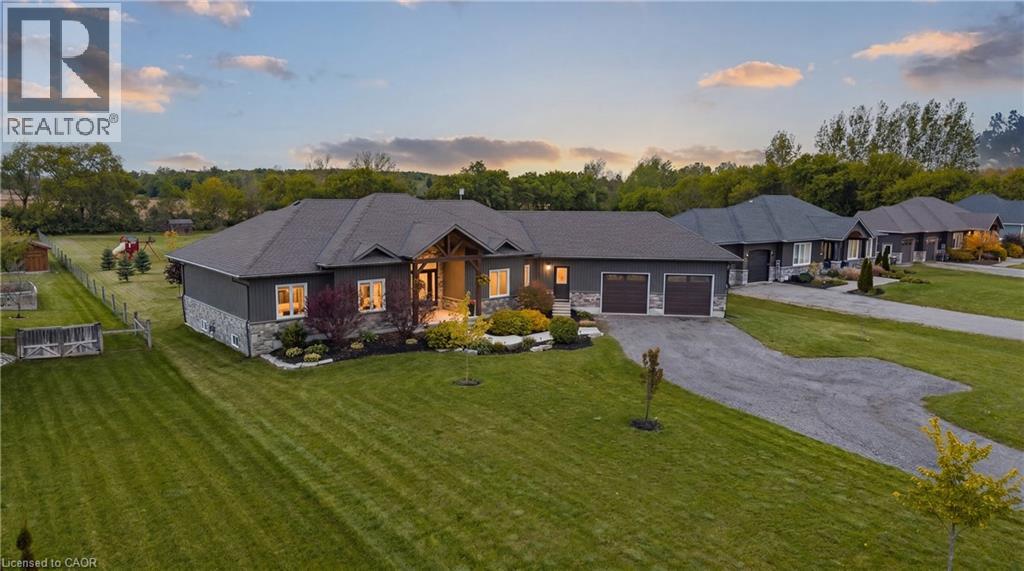
Where modern comfort meets peaceful country living. Set on a beautifully maintained 1. 24-acre property in Scotland, this impressive 2018-built home delivers the perfect blend of privacy, comfort, and endless outdoor potential.
Recent exterior updates and refreshed timber accents create warm curb appeal from the moment you arrive. Inside, soaring ceilings, engineered hardwood flooring, and inviting spaces instantly make you feel at home. The bright dining area features an impressive 11-foot ceiling, while the spacious primary retreat offers a renovated ensuite, walk-in closet, and relaxing jacuzzi tub.
The finished basement adds incredible flexibility with a recreation room, dry bar, cold cellar, garage access, and a 3-piece bath rough-in with exciting future in-law or multigenerational living potential. Convenient access from the attached double garage into both the main home and basement adds everyday functionality. Step outside to where this property truly shines.
Enjoy peaceful mornings in the covered gazebo, evenings around the fire pit, and effortless entertaining on the massive 40 x 20 deck overlooking endless green space. Surrounded by mature fruit trees, including an apple tree, two cherry trees, and beautiful ornamental trees, this backyard offers privacy, beauty, and room to truly live. Complete with parking for 12 vehicles, owned water filtration system, fibre internet availability, septic system, storage shed, sump pump, central air, and flexible closing available, this is the lifestyle property you've been waiting for.
Property summary
- MLS® number
- 40847727
- Property type
- Single Family
- Building type
- House
- Square footage
- 4,802 sq ft
- Title
- Freehold
- Land size
- 1.24 acres
- Built in
- 2018
- Annual property taxes
- $7,732.00
- Parking
- 12 spaces · Attached Garage
- Days on market
- 46 days
Features & details
- Heating
- Forced air, Natural gas
- Cooling
- Central air conditioning
- Basement
- Finished, Full
- Appliances
- Washer, Refrigerator, Hot Tub, Gas stove(s), Dishwasher, Dryer, Hood Fan, Window Coverings, Microwave Built-in
- Exterior features
- Stone
- Lot features
- Country residential, Gazebo, Sump Pump, Automatic Garage Door Opener
- Community features
- Quiet Area, School Bus
- Architectural style
- Bungalow
What would this home cost you?
Based on the $1,324,900 asking price at a 5.00% example rate, semi-annual compounding.
Renanza Realty Inc. can represent you on this property — send an enquiry to arrange a private viewing.
Listing courtesy of eXp Realty, Brokerage, Kitchener.
The listing data displayed here is provided in part by the Canadian Real Estate Association (CREA) through its Data Distribution Facility (DDF®) and is drawn from Boards and Associations across Canada. Information is deemed reliable but is not guaranteed accurate by CREA. The listings are held by brokerages other than Renanza Realty unless otherwise noted.
The trademarks REALTOR®, REALTORS® and the REALTOR® logo are controlled by CREA and identify real estate professionals who are members of CREA. The trademarks MLS®, Multiple Listing Service® and the associated logos identify professional services rendered by REALTOR® members of CREA to effect the purchase, sale and lease of real estate as part of a cooperative selling system.