
2358 MUCKLEPLUM WY SW
Edmonton, Alberta
MLS® E4516892
$599,900
- Status
- Active
- Property type
- House
- MLS® number
- E4516892
- Bedrooms
- 4
- Bathrooms
- 3
- Year built
- 2026
 1 / 61
Listing description
NEW PRICE and it's DONE! This brand-new Rosewood by Excel Homes is ready for immediate possession in The Orchards. The main floor has a REAL flex room WITH A DOOR + a full bath so your home office or guest room is sorted.
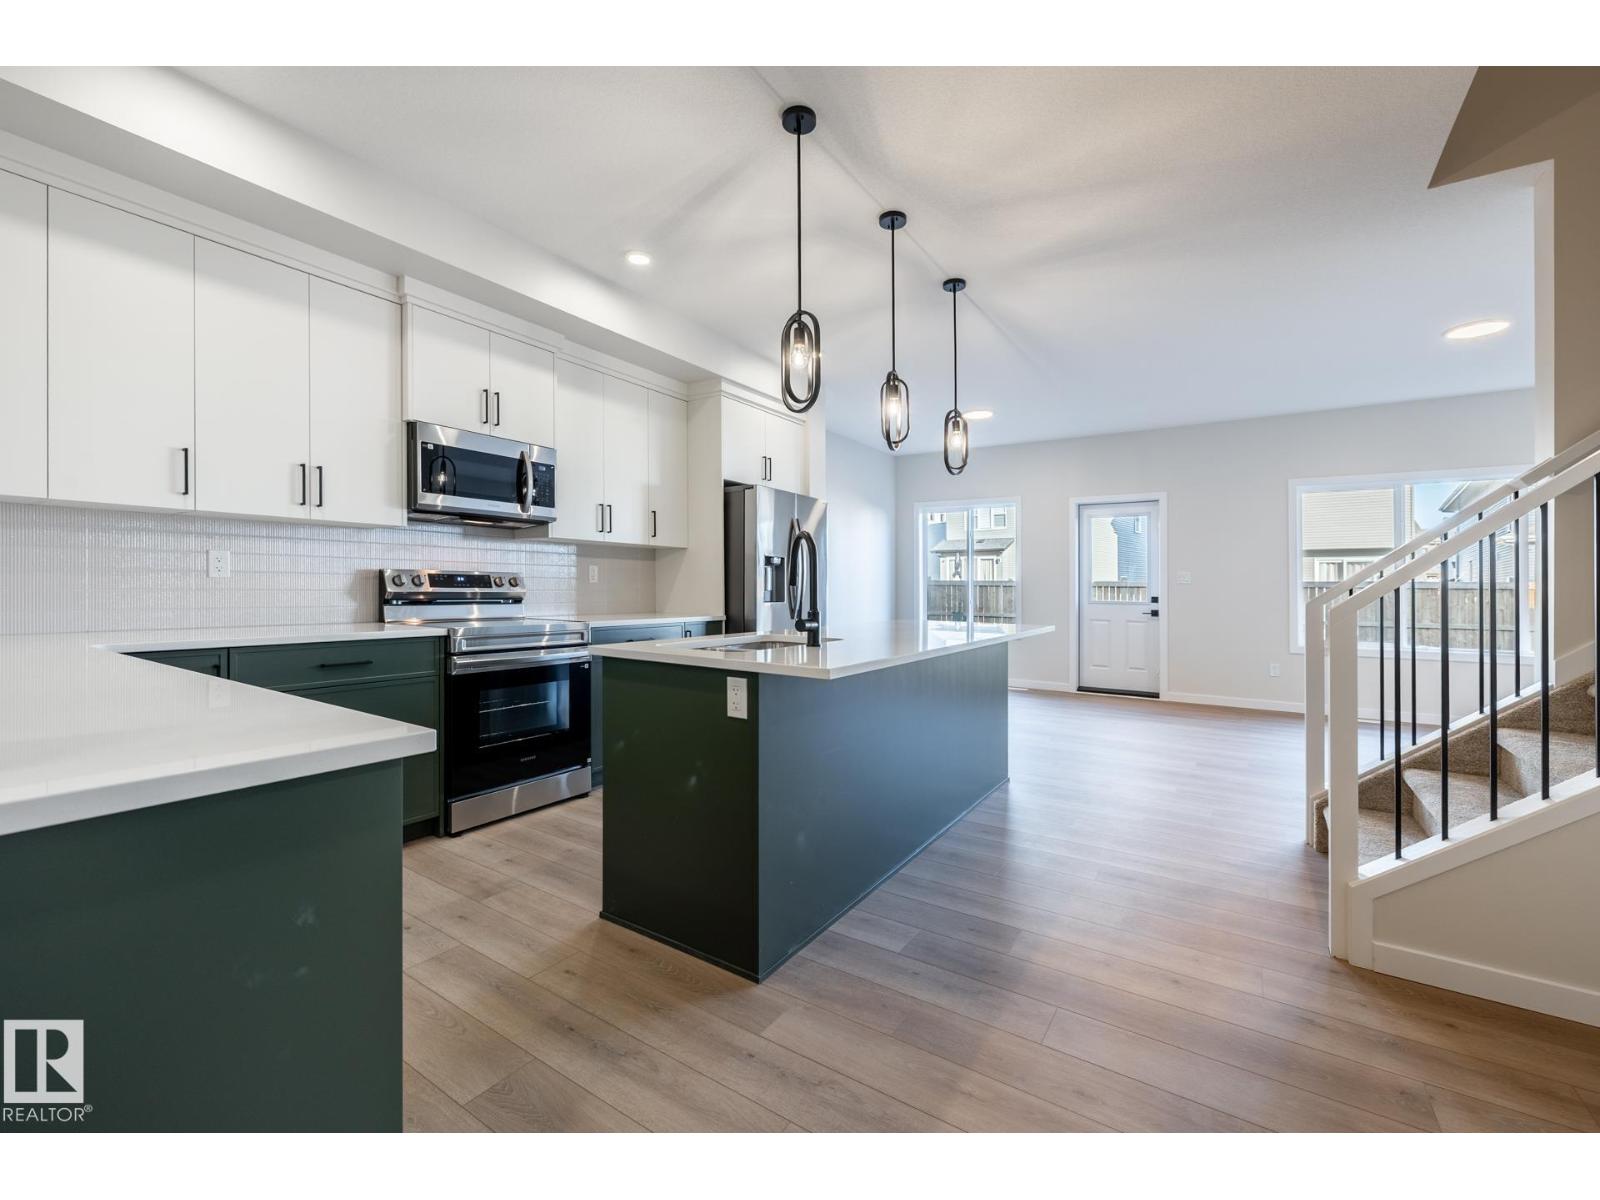
And that kitchen! Beautiful 2-toned cabinets to the ceiling, quartz countertops, a huge extended island and walk-in pantry, all open to the spacious great room and dining area. Upstairs you'll find 4 BEDROOMS PLUS A BONUS ROOM, separate laundry and a primary suite with a big walk-in closet, dual sinks, soaker tub and tiled shower.
The unfinished basement has a SEPARATE SIDE ENTRANCE, 9' foundation, two windows and bathroom rough-in, ready for your future plans. Built Green certified with Energy Star appliances, solar panel rough-in, HEPA filter and upgraded insulation. FULL LANDSCAPING AND ALL APPLIANCES INCLUDED!
Close to parks, shopping and Anthony Henday Drive. No construction wait, no wondering how it will turn out. It's finished, it's beautiful and it's ready when you are!
Property summary
- MLS® number
- E4516892
- Property type
- Single Family
- Building type
- House
- Square footage
- 2,238 sq ft
- Title
- Freehold
- Built in
- 2026
- Parking
- 4 spaces · Attached Garage
- Days on market
- 1 day
Features & details
- Heating
- Forced air
- Basement
- Unfinished, Full
- Appliances
- Washer, Refrigerator, Dishwasher, Stove, Dryer, Microwave Range Hood Combo, Garage door opener, Garage door opener remote(s)
- Lot features
- Flat site
What would this home cost you?
Based on the $599,900 asking price at a 5.00% example rate, semi-annual compounding.
Renanza Realty Inc. can represent you on this property — send an enquiry to arrange a private viewing.
Listing courtesy of RE/MAX Elite, Edmonton.
The listing data displayed here is provided in part by the Canadian Real Estate Association (CREA) through its Data Distribution Facility (DDF®) and is drawn from Boards and Associations across Canada. Information is deemed reliable but is not guaranteed accurate by CREA. The listings are held by brokerages other than Renanza Realty unless otherwise noted.
The trademarks REALTOR®, REALTORS® and the REALTOR® logo are controlled by CREA and identify real estate professionals who are members of CREA. The trademarks MLS®, Multiple Listing Service® and the associated logos identify professional services rendered by REALTOR® members of CREA to effect the purchase, sale and lease of real estate as part of a cooperative selling system.