
2357 Coopers Hawk Rise
Mill Bay, British Columbia
MLS® 1037675
$1,330,000
- Status
- Active
- Property type
- House
- MLS® number
- 1037675
- Bedrooms
- 4
- Bathrooms
- 3
- Year built
- 2009
 1 / 48
Listing description
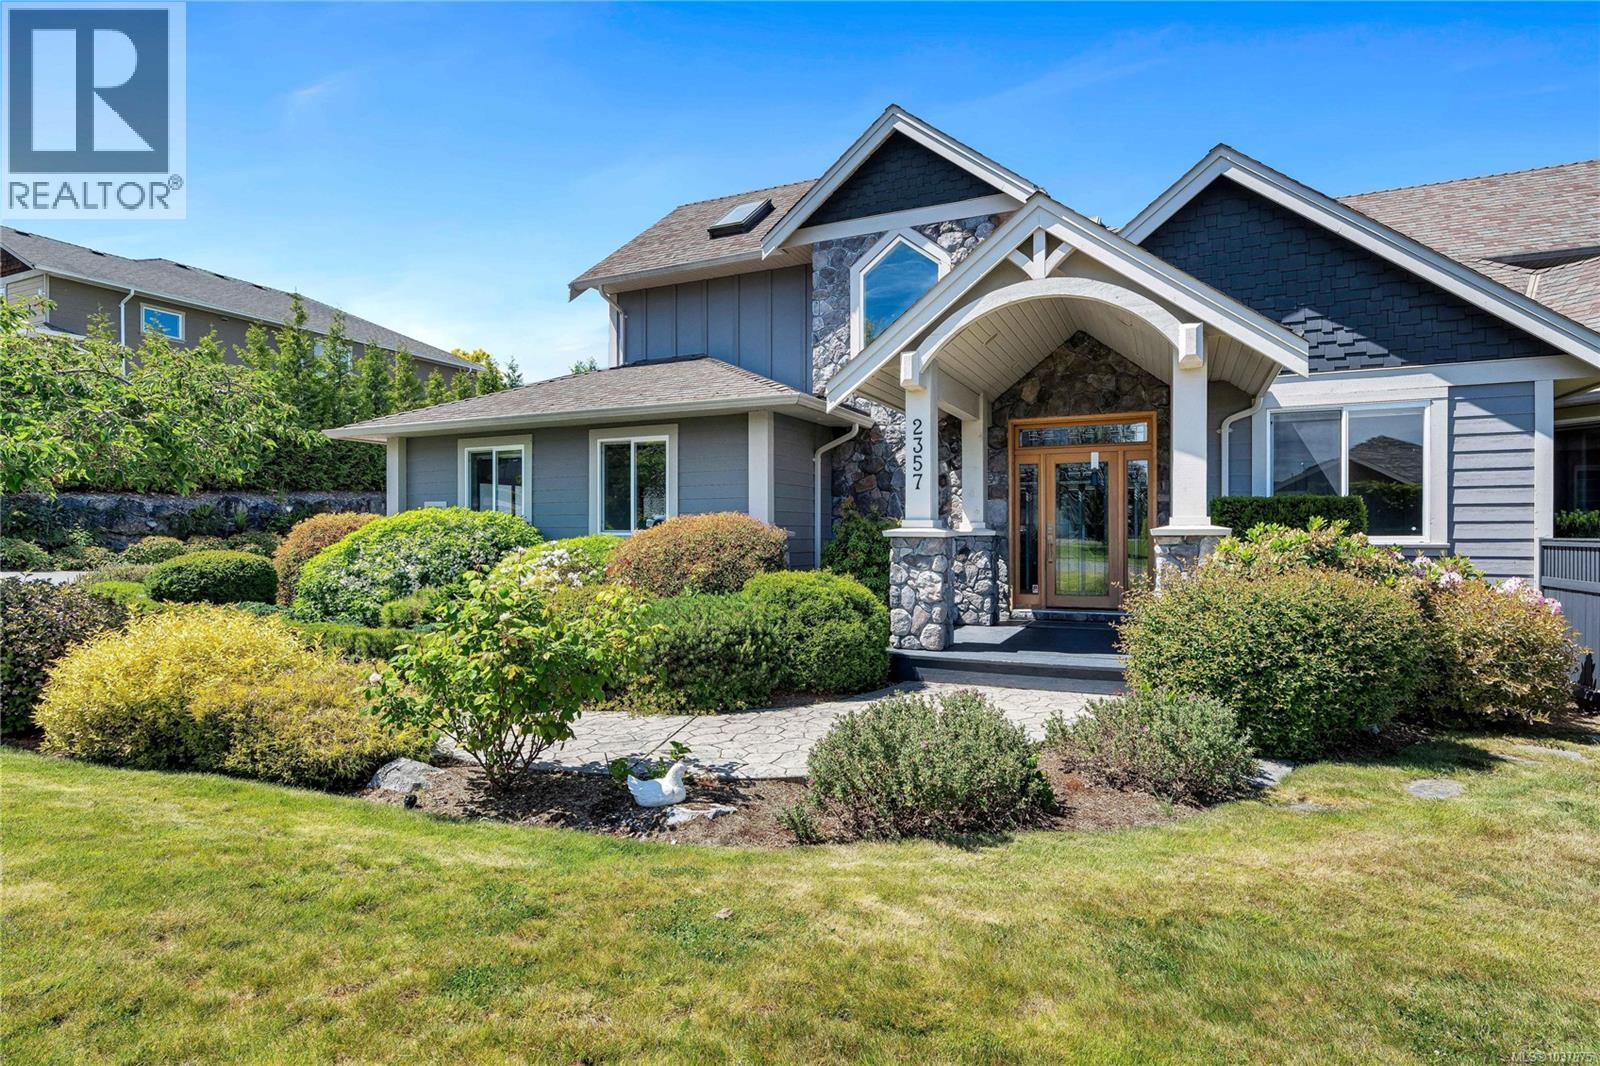
Open House Sat, May 30@1-3pm. Experience this sunlit masterpiece featuring sleek slate floors flowing into rich engineered hardwood. Soaring vaulted ceilings and two stunning gas fireplaces create warm, inviting living spaces.
The kitchen boasts a walk-in pantry, wet bar, expansive quartz countertops, and bamboo cabinetry, opening seamlessly to the dining area and patio for effortless entertaining. A heat pump and whole-home water filtration system add year-round comfort and convenience. Upstairs offers three spacious bedrooms with walk-in closets, including a luxurious primary suite with coffered ceilings, dual quartz basins, a soaker tub, and separate shower.
A main-floor bedroom or office/den, ample parking, and a beautifully landscaped 1/3-acre lot complete the package. Located in prestigious Sentinel Ridge, just 30 minutes from Victoria and close to beaches, marina, shopping, dining, and Brentwood College. A home where no detail has been spared.
Property summary
- MLS® number
- 1037675
- Property type
- Single Family
- Building type
- House
- Square footage
- 2,969 sq ft
- Title
- Freehold
- Land size
- 13983 square feet
- Built in
- 2009
- Annual property taxes
- $7,357.81
- Parking
- 6 spaces
- Days on market
- 114 days
Features & details
- Heating
- Heat Pump, Electric, Natural gas
- Cooling
- Fully air conditioned
- Appliances
- Washer, Refrigerator, Range - Electric, Dishwasher, Dryer, Microwave, Garburator
- Lot features
- Central location, Level lot, Southern exposure, Corner Site, Other, Marine Oriented
What would this home cost you?
Based on the $1,330,000 asking price at a 5.00% example rate, semi-annual compounding.
Renanza Realty Inc. can represent you on this property — send an enquiry to arrange a private viewing.
Listing courtesy of DFH Real Estate Ltd., Victoria.
The listing data displayed here is provided in part by the Canadian Real Estate Association (CREA) through its Data Distribution Facility (DDF®) and is drawn from Boards and Associations across Canada. Information is deemed reliable but is not guaranteed accurate by CREA. The listings are held by brokerages other than Renanza Realty unless otherwise noted.
The trademarks REALTOR®, REALTORS® and the REALTOR® logo are controlled by CREA and identify real estate professionals who are members of CREA. The trademarks MLS®, Multiple Listing Service® and the associated logos identify professional services rendered by REALTOR® members of CREA to effect the purchase, sale and lease of real estate as part of a cooperative selling system.