
2356 OTTAWA AVENUE
West Vancouver, British Columbia
MLS® R3146087
$7,980,000
- Status
- Active
- Property type
- House
- MLS® number
- R3146087
- Bedrooms
- 5
- Bathrooms
- 7
- Year built
- 2026
 1 / 41
Listing description
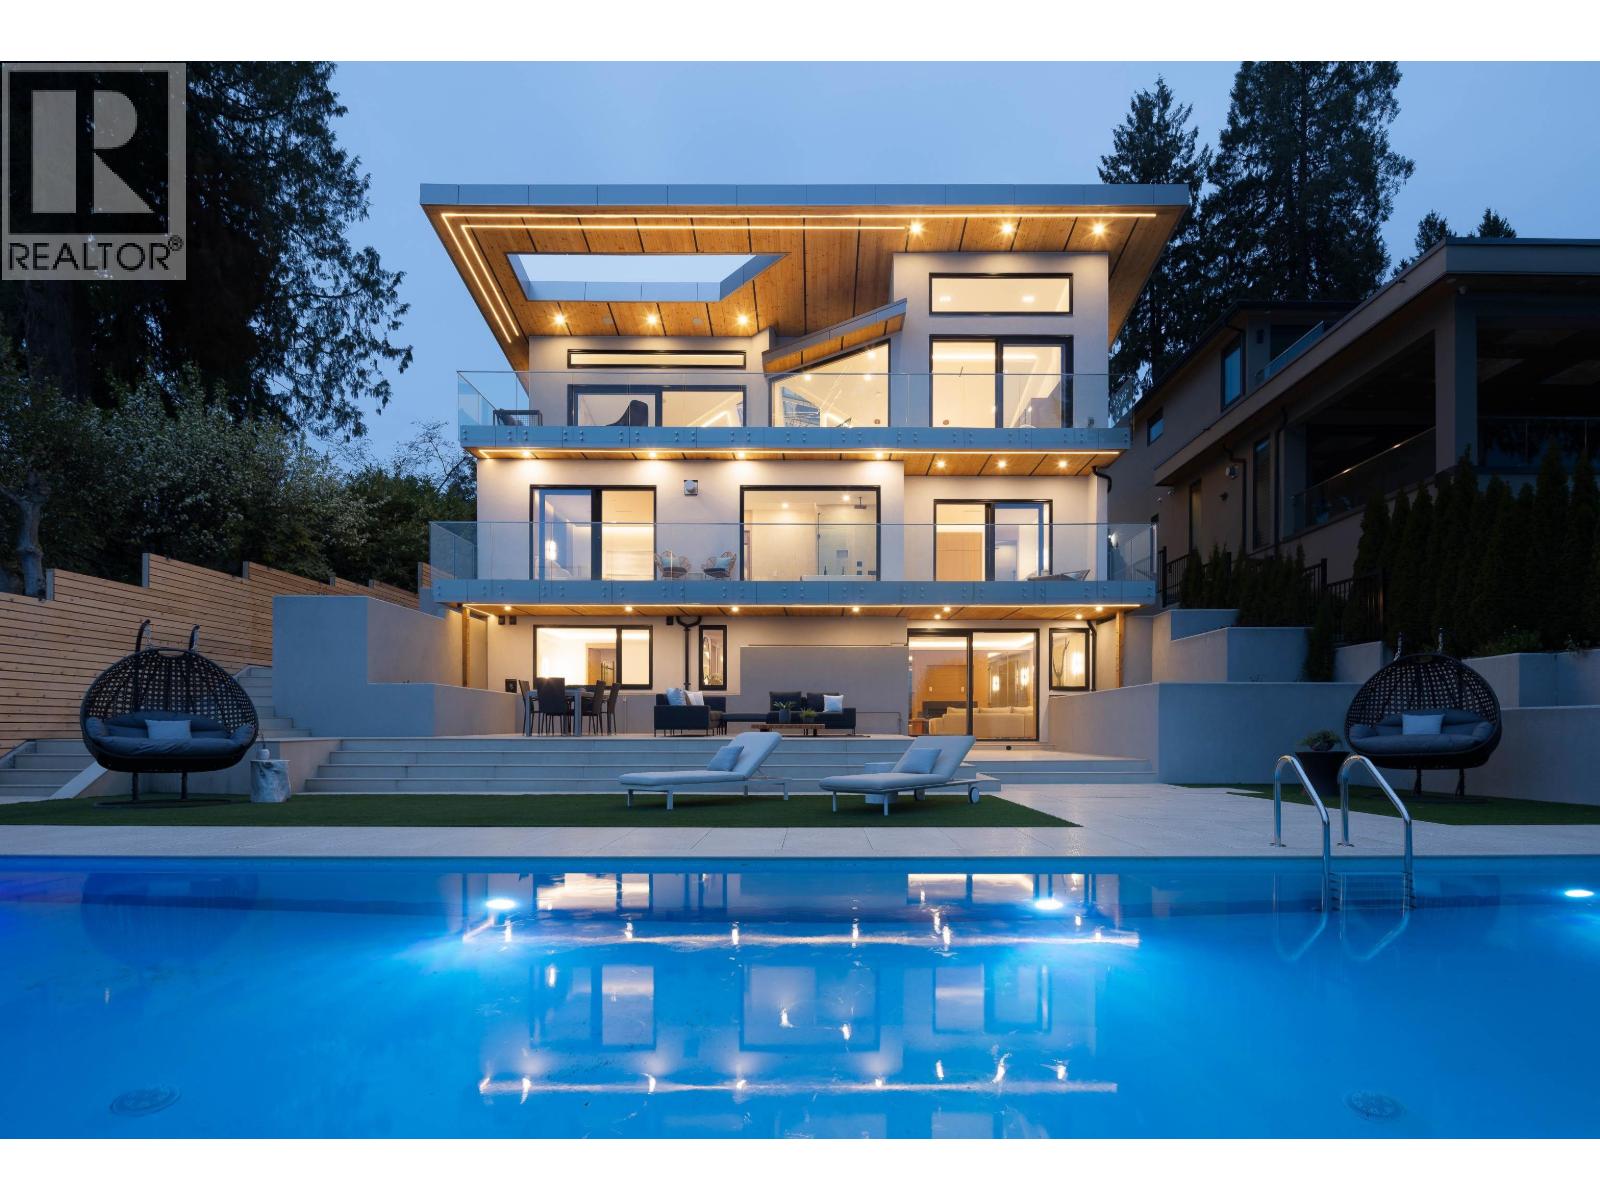
Brand new architectural contemporary modern home designed by David Christopher, this 6,244 sf residence on a 9,246 sf lot offers panoramic ocean & city views with a sun-filled south-facing orientation. Built with quality steel beam, rare champagne ACM panels, high-end hardware, fixtures & millwork finishes. Signature butterfly roof & dramatic 30' skylight anchor soaring 13' ceilings, 14' glass bridge, expansive glazing & seamless indoor-outdoor living.
Gourmet kitchen with Miele appliances + prep kitchen, wine displays, sintered stone & custom millwork. Full home automation, radiant heat, A/C, HRV & in-ceiling audio. 5 beds/7 baths, glass elevator, theatre, office, bar, sauna & rec room, 3 gas fireplaces.
41' illuminated pool, water features, terraces, gated yard & refined landscaping. Close to Collingwood/Mulgrave Schools.
Property summary
- MLS® number
- R3146087
- Property type
- Single Family
- Building type
- House
- Square footage
- 6,244 sq ft
- Title
- Freehold
- Land size
- 9246 square feet
- Built in
- 2026
- Annual property taxes
- $9,878.66
- Parking
- 4 spaces · Garage
- Days on market
- 62 days
Features & details
- Heating
- Radiant heat, Natural gas
- Cooling
- Air Conditioned
- Basement
- Finished, Unknown, Unknown
- Appliances
- All, Hot Tub
- Lot features
- Elevator
- View
- View
- Architectural style
- 2 Level
What would this home cost you?
Based on the $7,980,000 asking price at a 5.00% example rate, semi-annual compounding.
Renanza Realty Inc. can represent you on this property — send an enquiry to arrange a private viewing.
Listing courtesy of Rennie & Associates Realty - Jason Soprovich, West Vancouver.
The listing data displayed here is provided in part by the Canadian Real Estate Association (CREA) through its Data Distribution Facility (DDF®) and is drawn from Boards and Associations across Canada. Information is deemed reliable but is not guaranteed accurate by CREA. The listings are held by brokerages other than Renanza Realty unless otherwise noted.
The trademarks REALTOR®, REALTORS® and the REALTOR® logo are controlled by CREA and identify real estate professionals who are members of CREA. The trademarks MLS®, Multiple Listing Service® and the associated logos identify professional services rendered by REALTOR® members of CREA to effect the purchase, sale and lease of real estate as part of a cooperative selling system.