
2355 CONCESSION ROAD 4 N
Adjala-Tosorontio, Ontario
MLS® N13830846
$1,649,000
- Status
- Active
- Property type
- House
- MLS® number
- N13830846
- Bedrooms
- 5
- Bathrooms
- 5
- Year built
- —
 1 / 32
Listing description
Welcome to 2355 Concession Road 4 in the beautiful Adjala! A quiet, paved road leads to this peaceful, private country retreat nestled on almost 2 acres of landscaped, park like setting. Here you will feel at home in the warm, welcoming custom built, all-brick bungalow with approximately 4000 square feet of finished space, with three separate living quarters, ideal for extended family.
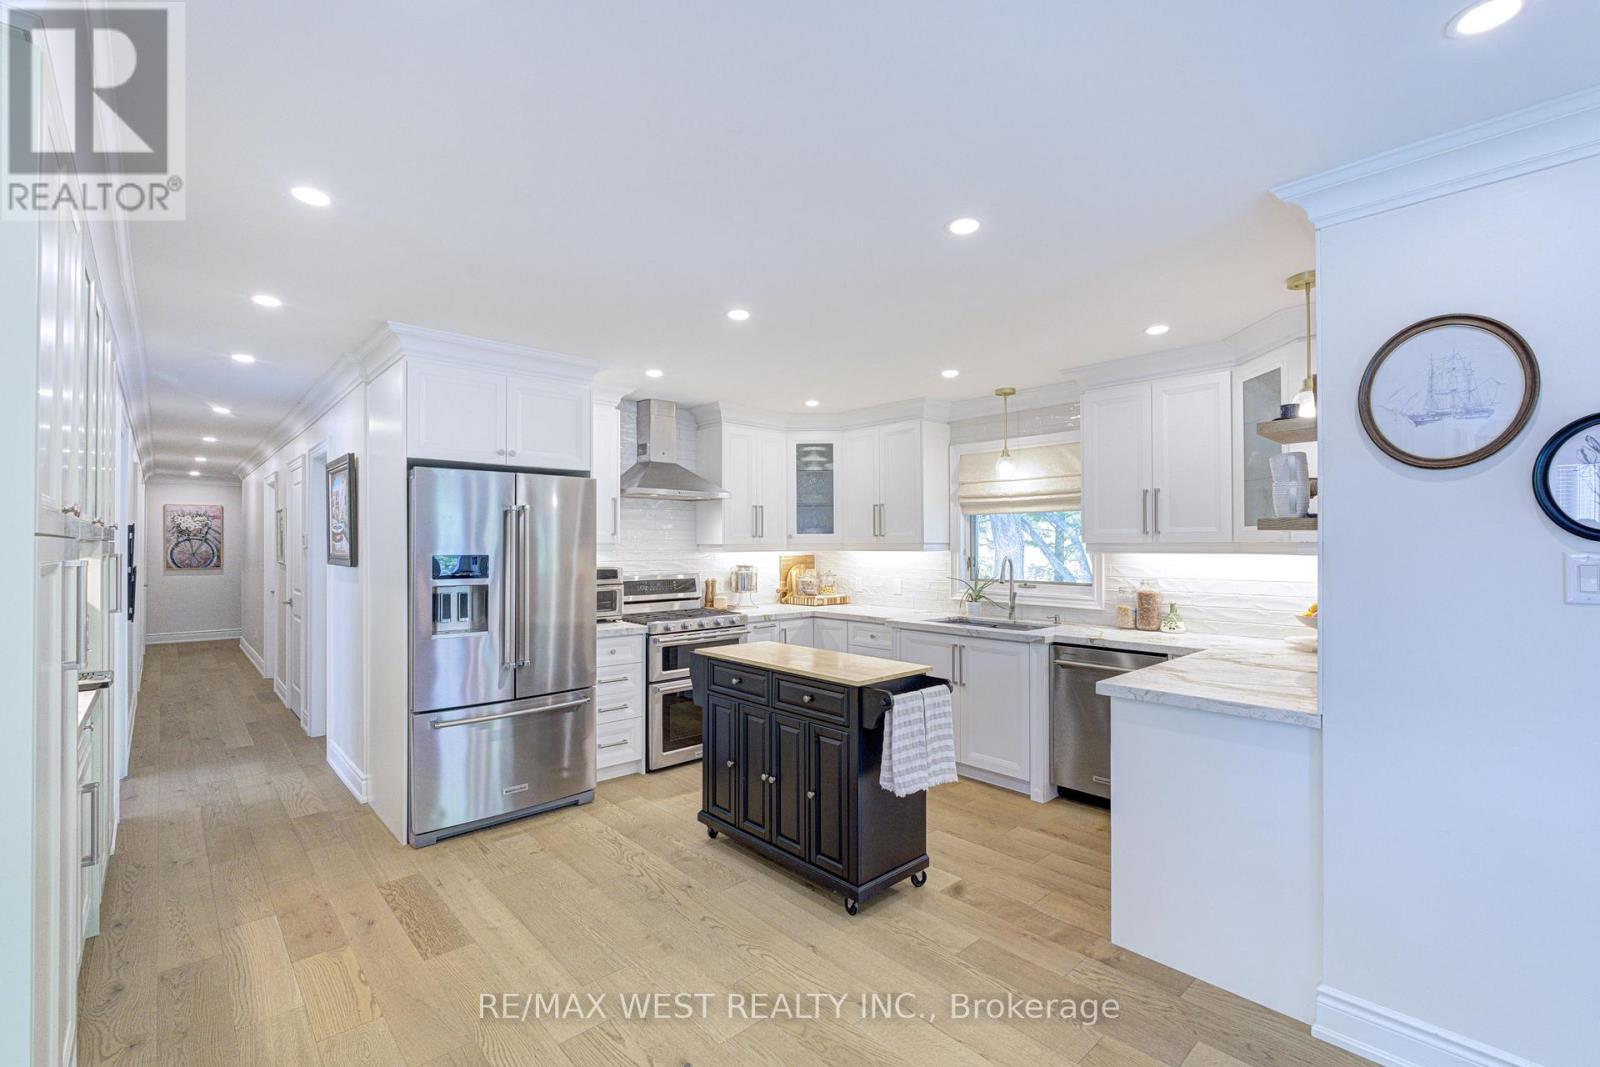
Newly renovated kitchen features custom cabinetry, stainless steel appliances, large island with bar fridge, and gorgeous quartzite countertops. Walk out to the large deck overlooking the mix of open space and lush trees, complete with patio lights and propane bbq hook up, perfect for entertaining your guests. New hardwood flooring and cornice molding throughout the main floor leading you to large principal rooms.
Take a hot bath in the primary ensuite and watch the stars from the skylight above. Enjoy winter nights in front of the wood fireplace in the above grade family room on lower level with walk out to private patio. Basement also features separate living quarters with bedroom, bathroom, kitchen and laundry.
As a bonus, there is plenty room for your toys, storage and hobbies in the oversized double garage with workshop area and mezzanine. Only two owners to occupy this home and no details have been overlooked. Book a private showing to see for yourself.
You won't want to miss this one!
Property summary
- MLS® number
- N13830846
- Property type
- Single Family
- Building type
- House
- Title
- Freehold
- Land size
- 330 x 270 FT ; slightly irregular
- Annual property taxes
- $6,826.40
- Parking
- 12 spaces · Attached Garage, Garage
- Days on market
- 0 days
Features & details
- Heating
- Forced air, Propane
- Cooling
- Central air conditioning
- Basement
- Finished, Apartment in basement, Walk out, N/A, N/A
- Flooring
- Hardwood
- Appliances
- Washer, Refrigerator, Water softener, Hot Tub, Central Vacuum, Dishwasher, Stove, Dryer, Freezer, Water Treatment, Garage door opener, Garage door opener remote(s), Water Heater
- Exterior features
- Brick
- Lot features
- Level lot, Wooded area, Partially cleared, Open space, Dry, Level, Carpet Free, Guest Suite, In-Law Suite
- Community features
- School Bus
- View
- View
- Architectural style
- Bungalow
What would this home cost you?
Based on the $1,649,000 asking price at a 5.00% example rate, semi-annual compounding.
Renanza Realty Inc. can represent you on this property — send an enquiry to arrange a private viewing.
Listing courtesy of RE/MAX WEST REALTY INC., TORONTO.
The listing data displayed here is provided in part by the Canadian Real Estate Association (CREA) through its Data Distribution Facility (DDF®) and is drawn from Boards and Associations across Canada. Information is deemed reliable but is not guaranteed accurate by CREA. The listings are held by brokerages other than Renanza Realty unless otherwise noted.
The trademarks REALTOR®, REALTORS® and the REALTOR® logo are controlled by CREA and identify real estate professionals who are members of CREA. The trademarks MLS®, Multiple Listing Service® and the associated logos identify professional services rendered by REALTOR® members of CREA to effect the purchase, sale and lease of real estate as part of a cooperative selling system.