
2353 5TH AVENUE W
Owen Sound, Ontario
MLS® X14118680
$599,999
- Status
- Active
- Property type
- House
- MLS® number
- X14118680
- Bedrooms
- 2
- Bathrooms
- 3
- Year built
- —
 1 / 46
Listing description
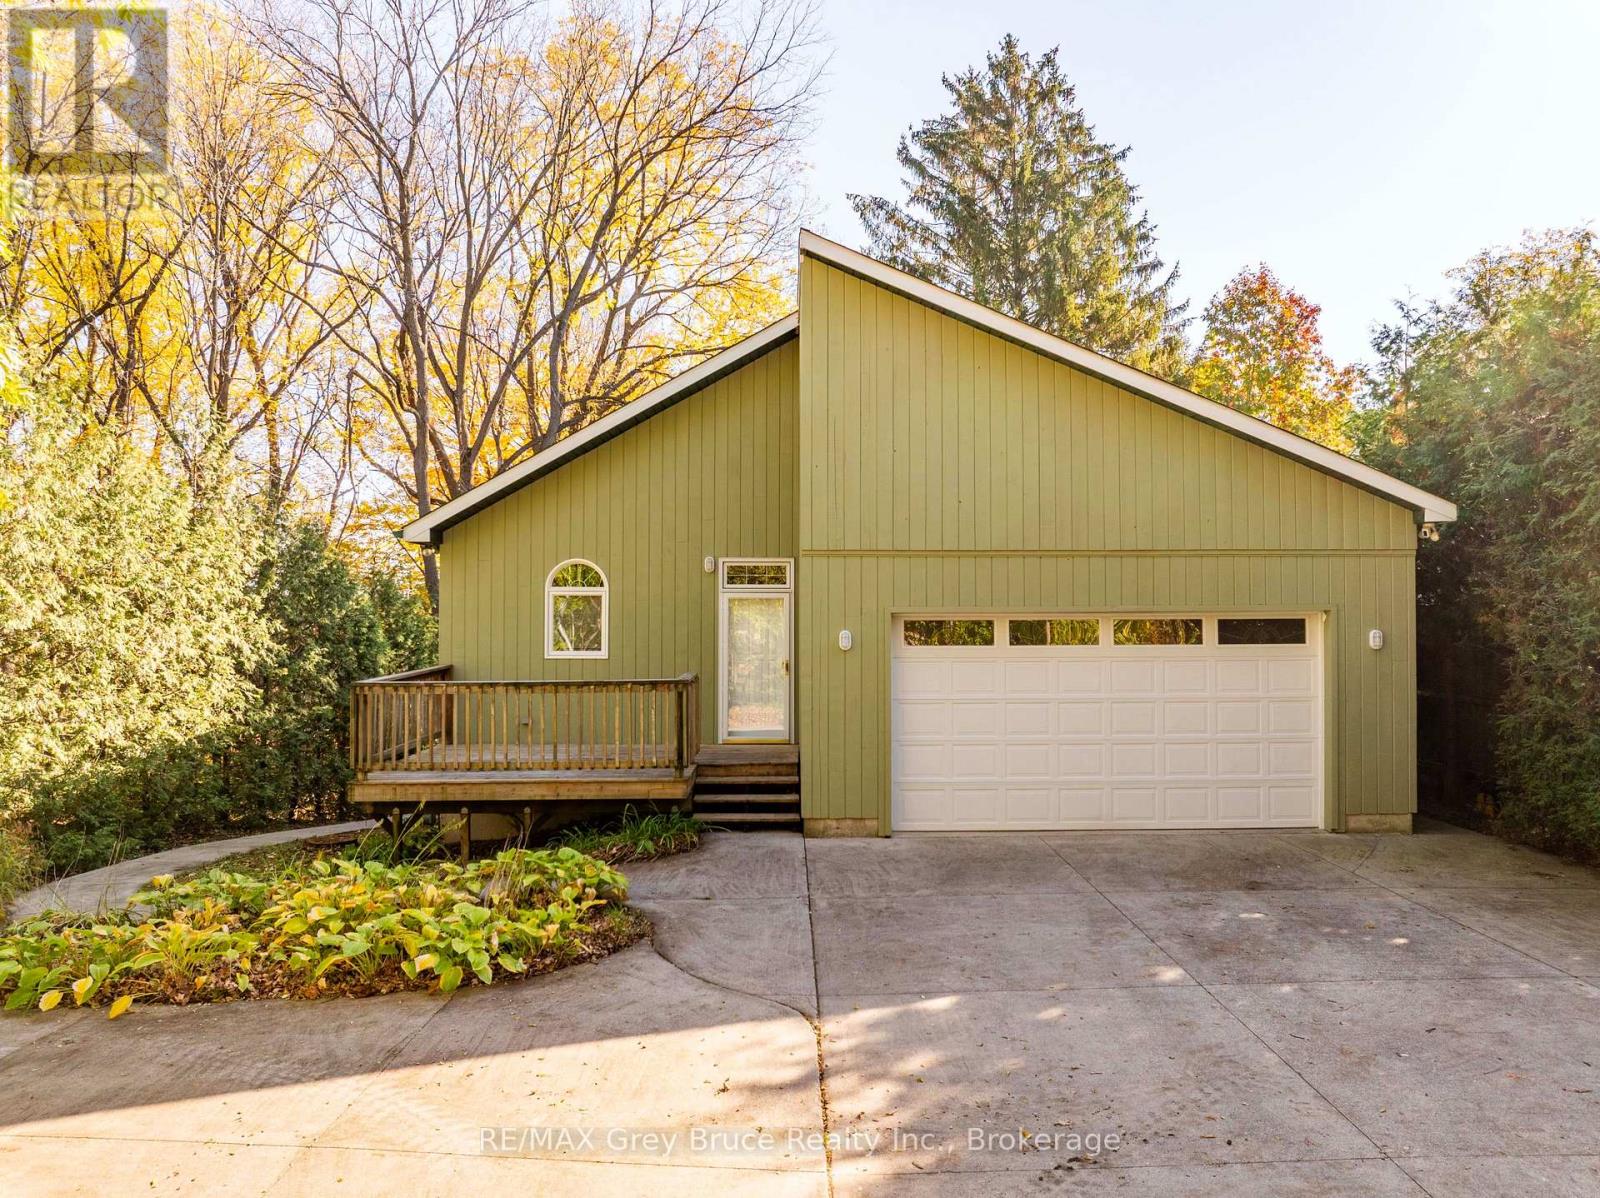
Tucked away at the end of a quiet dead-end street on the desirable west side, this charming bungalow backs onto a private ravine lot. Mature trees and a tall cedar hedge give you a peaceful, natural setting while keeping you close to schools and everyday amenities. The main floor has a cozy living room with a gas fireplace and a primary bedroom with its own 4-piece ensuite, plus a convenient 2-piece bath for guests.
Step out from the main level onto the deck and enjoy the view of the trees. The fully finished walkout basement is warm and comfortable with in-floor radiant heat. Downstairs you'll find a second bedroom, a 3-piece bath and an extra living area for movie nights, hobbies or visiting family.
A large attached garage and a wide concrete driveway leave plenty of room for vehicles, storage and toys. Main-floor living, move-in ready, privacy and a great location make this one a must-see!
Property summary
- MLS® number
- X14118680
- Property type
- Single Family
- Building type
- House
- Title
- Freehold
- Land size
- 66 x 165 FT
- Annual property taxes
- $4,596.00
- Parking
- 6 spaces · Attached Garage, Garage
- Days on market
- 9 days
Features & details
- Heating
- Heat Pump, Radiant heat, Natural gas
- Cooling
- Air exchanger, Wall unit
- Basement
- Finished, Walk out, N/A
- Appliances
- Refrigerator, Central Vacuum, Gas stove(s), Dishwasher, Oven, Microwave, Oven - Built-In, Water Heater
- Exterior features
- Wood
- Lot features
- Carpet Free
- Architectural style
- Bungalow
What would this home cost you?
Based on the $599,999 asking price at a 5.00% example rate, semi-annual compounding.
Renanza Realty Inc. can represent you on this property — send an enquiry to arrange a private viewing.
Listing courtesy of RE/MAX Grey Bruce Realty Inc., OWEN SOUND.
The listing data displayed here is provided in part by the Canadian Real Estate Association (CREA) through its Data Distribution Facility (DDF®) and is drawn from Boards and Associations across Canada. Information is deemed reliable but is not guaranteed accurate by CREA. The listings are held by brokerages other than Renanza Realty unless otherwise noted.
The trademarks REALTOR®, REALTORS® and the REALTOR® logo are controlled by CREA and identify real estate professionals who are members of CREA. The trademarks MLS®, Multiple Listing Service® and the associated logos identify professional services rendered by REALTOR® members of CREA to effect the purchase, sale and lease of real estate as part of a cooperative selling system.