
235 KINGSWOOD DRIVE
Gravenhurst (Muskoka (S)), Ontario
MLS® X13709810
$499,999
- Status
- Active
- Property type
- House
- MLS® number
- X13709810
- Bedrooms
- 2
- Bathrooms
- 1
- Year built
- —
 1 / 39
Listing description
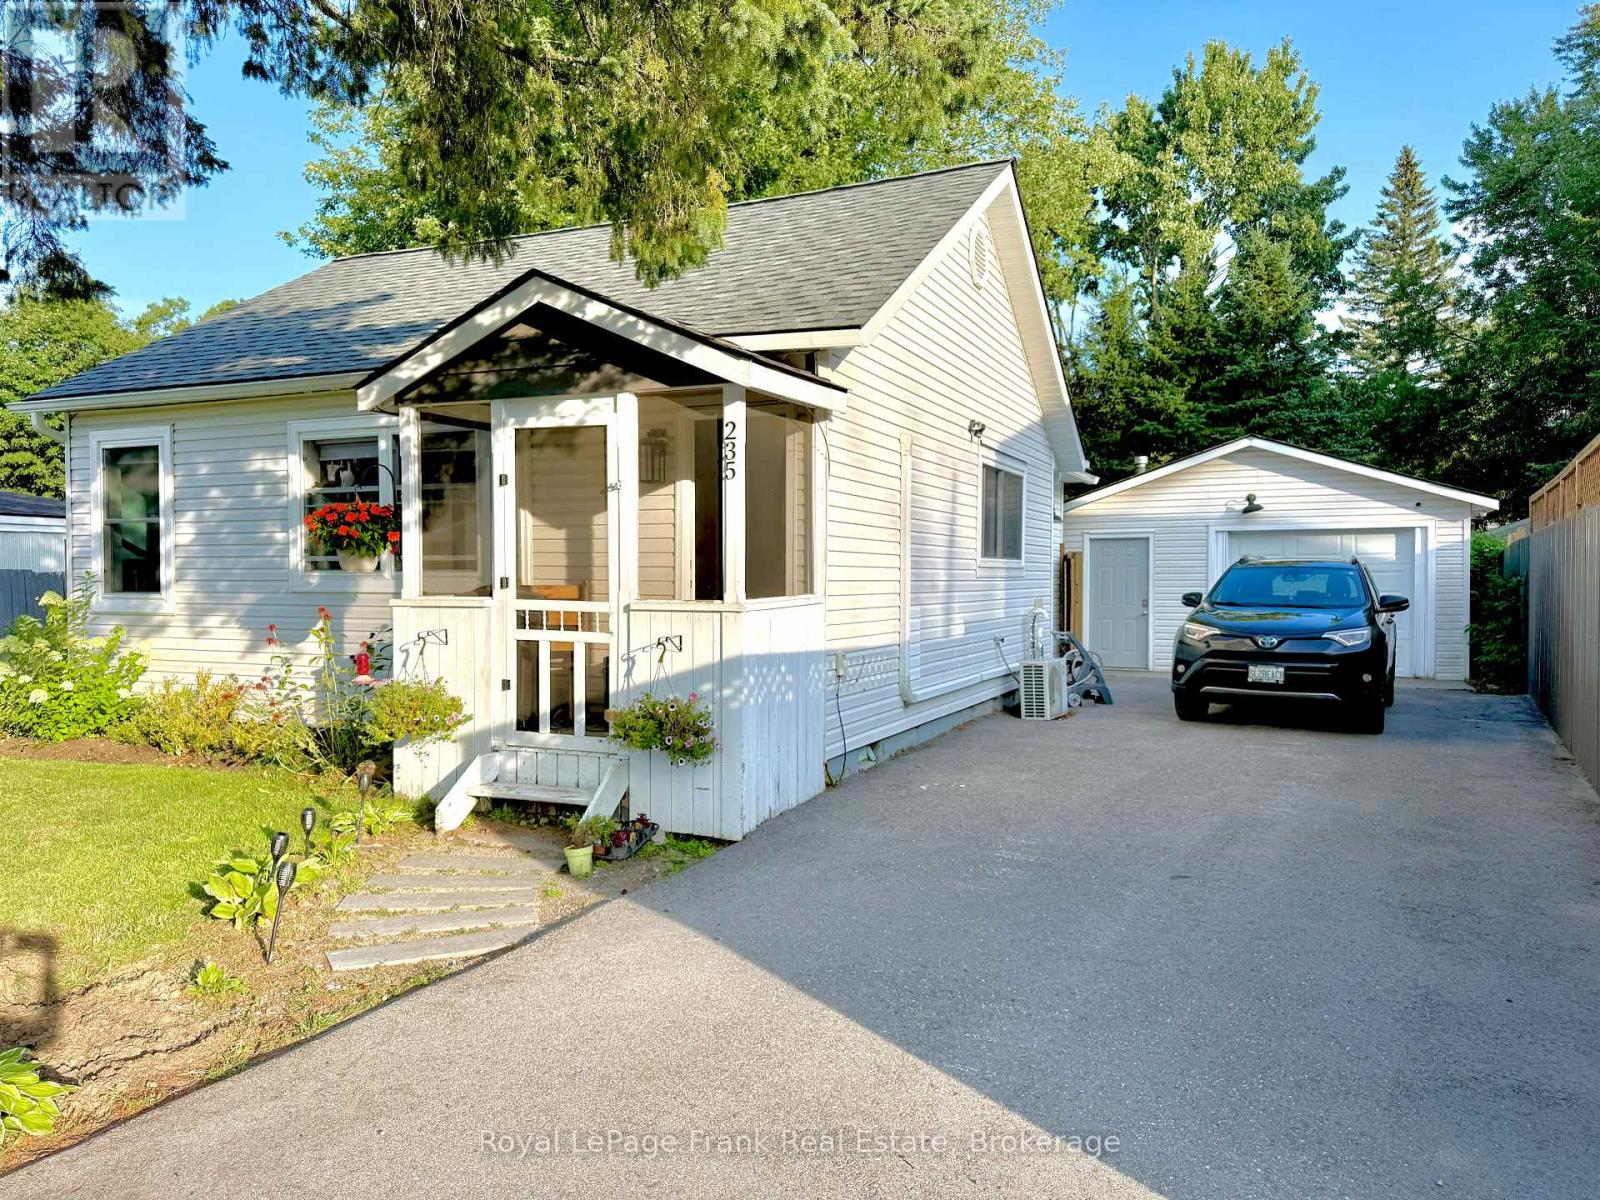
*** 400 SQ FT HEATED GARAGE*** Welcome to 235 Kingswood Drive-a lovingly maintained, turn-key home where the numerous recent updates have already been taken care of. Upgrades include a new roof, spray-foam insulation in the crawl space, deck and garage door opener in 2023; a new furnace, driveway and eaves in 2024; and an updated bathroom and new dishwasher in 2025. A standout feature is the approximately 400 sq.
ft. heated garage, offering exceptional year-round space for vehicles, storage, hobbies or a workshop. Set on a picturesque lot just under half an acre, the property offers mature trees, established gardens, fruit trees, raised vegetable beds and plenty of room to unwind or entertain.
Enjoy summer evenings on the spacious deck and cooler nights relaxing in the hot tub beneath the trees. Full of warmth and character yet thoughtfully updated, this delightful Gravenhurst home is ready to enjoy from day one.
Property summary
- MLS® number
- X13709810
- Property type
- Single Family
- Building type
- House
- Title
- Freehold
- Land size
- 63.3 x 110.1 FT
- Annual property taxes
- $2,333.63
- Parking
- 5 spaces · Detached Garage, Garage
- Days on market
- 2 days
Features & details
- Heating
- Heat Pump, Forced air, Natural gas
- Cooling
- Wall unit
- Basement
- Crawl space
- Appliances
- Washer, Refrigerator, Hot Tub, Stove, Dryer, Microwave, Hood Fan, Garage door opener remote(s), Water Heater
- Exterior features
- Vinyl siding
- Lot features
- Irregular lot size, Carpet Free
- Architectural style
- Bungalow
What would this home cost you?
Based on the $499,999 asking price at a 5.00% example rate, semi-annual compounding.
Renanza Realty Inc. can represent you on this property — send an enquiry to arrange a private viewing.
Listing courtesy of Royal LePage Frank Real Estate, Whitby.
The listing data displayed here is provided in part by the Canadian Real Estate Association (CREA) through its Data Distribution Facility (DDF®) and is drawn from Boards and Associations across Canada. Information is deemed reliable but is not guaranteed accurate by CREA. The listings are held by brokerages other than Renanza Realty unless otherwise noted.
The trademarks REALTOR®, REALTORS® and the REALTOR® logo are controlled by CREA and identify real estate professionals who are members of CREA. The trademarks MLS®, Multiple Listing Service® and the associated logos identify professional services rendered by REALTOR® members of CREA to effect the purchase, sale and lease of real estate as part of a cooperative selling system.