
235 GLEBEHOLME BOULEVARD
Toronto (Danforth), Ontario
MLS® E14121512
$1,049,000
- Status
- Active
- Property type
- House
- MLS® number
- E14121512
- Bedrooms
- 4
- Bathrooms
- 3
- Year built
- —
 1 / 50
Listing description
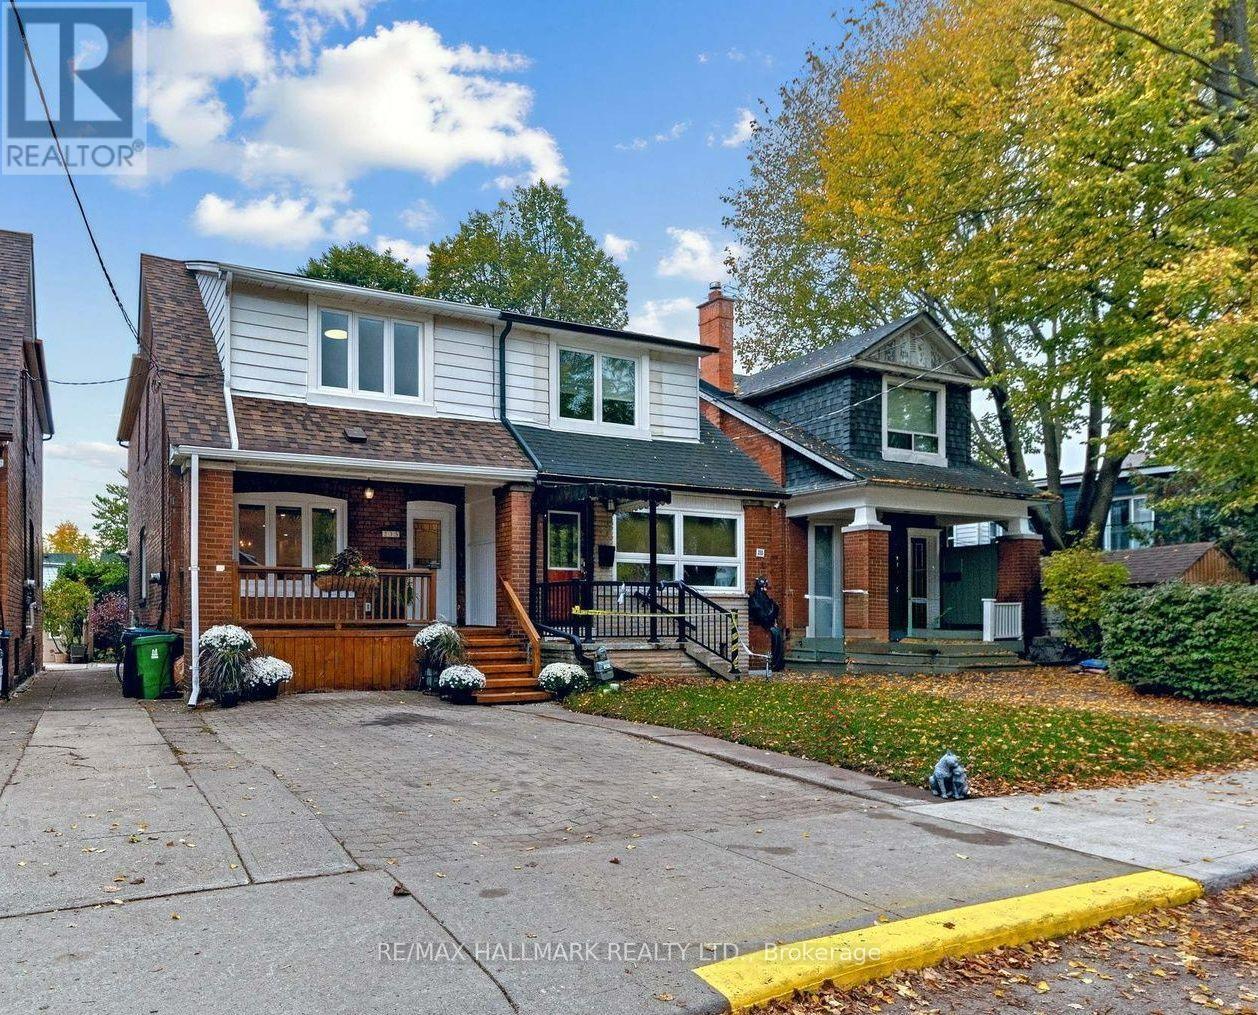
An exceptional 3-bedroom, 3-bathroom semi-detached home set on a 20 x 120 ft. lot, featuring a legal front-yard parking pad, a finished basement, and curated outdoor landscaping, on highly desirable Glebeholme Blvd. The open-concept living and dining areas connect naturally to the kitchen, creating an easy flow for everyday living and special gatherings.
Oak hardwood floors, pot lights, and natural light pouring in through the picture window bring warmth and character to the main level, while a walkout leads to a beautifully kept patio and landscaped garden, where established perennials add colour and charm through the seasons. The kitchen features quartz countertops and a matching backsplash, a centre island, stainless steel appliances, and a built-in oven, complemented by a convenient main-floor powder room. Upstairs, three bright bedrooms share a four-piece bathroom, with natural light and comfortable proportions creating a welcoming feel throughout.
The finished basement provides additional living space, offering flexibility for a rec room, home office, or personal retreat. A legal front-yard parking space adds valuable convenience, particularly in this well-connected neighbourhood. The location makes daily life that much easier.
Within walking distance of both Greenwood and Coxwell subway stations, the cafés, restaurants, and shops along the Danforth, top-rated schools, Michael Garron Hospital, and nearby parks, you are well placed to enjoy the neighbourhood while staying connected to the rest of the city. A well-cared-for home with inviting living spaces, a lovely garden, and an exceptional walkable location (Walk Score of 94)-ready to welcome its next chapter.
Property summary
- MLS® number
- E14121512
- Property type
- Single Family
- Building type
- House
- Title
- Freehold
- Land size
- 20 x 122 FT
- Annual property taxes
- $5,923.00
- Parking
- 1 space · No Garage
- Days on market
- 8 days
Features & details
- Heating
- Forced air, Natural gas
- Cooling
- Central air conditioning
- Basement
- Finished, Separate entrance, Walk out, N/A, N/A
- Flooring
- Hardwood, Laminate
- Appliances
- Washer, Refrigerator, Dishwasher, Stove, Range, Oven, Dryer, Microwave, Hood Fan
- Exterior features
- Brick, Vinyl siding
- Lot features
- Carpet Free
What would this home cost you?
Based on the $1,049,000 asking price at a 5.00% example rate, semi-annual compounding.
Renanza Realty Inc. can represent you on this property — send an enquiry to arrange a private viewing.
Listing courtesy of RE/MAX HALLMARK REALTY LTD., TORONTO.
The listing data displayed here is provided in part by the Canadian Real Estate Association (CREA) through its Data Distribution Facility (DDF®) and is drawn from Boards and Associations across Canada. Information is deemed reliable but is not guaranteed accurate by CREA. The listings are held by brokerages other than Renanza Realty unless otherwise noted.
The trademarks REALTOR®, REALTORS® and the REALTOR® logo are controlled by CREA and identify real estate professionals who are members of CREA. The trademarks MLS®, Multiple Listing Service® and the associated logos identify professional services rendered by REALTOR® members of CREA to effect the purchase, sale and lease of real estate as part of a cooperative selling system.