
235 11 Avenue NE
Calgary, Alberta
MLS® A2336170
$1,069,000
- Status
- Active
- Property type
- House
- MLS® number
- A2336170
- Bedrooms
- 4
- Bathrooms
- 4
- Year built
- 2012
 1 / 40
Listing description
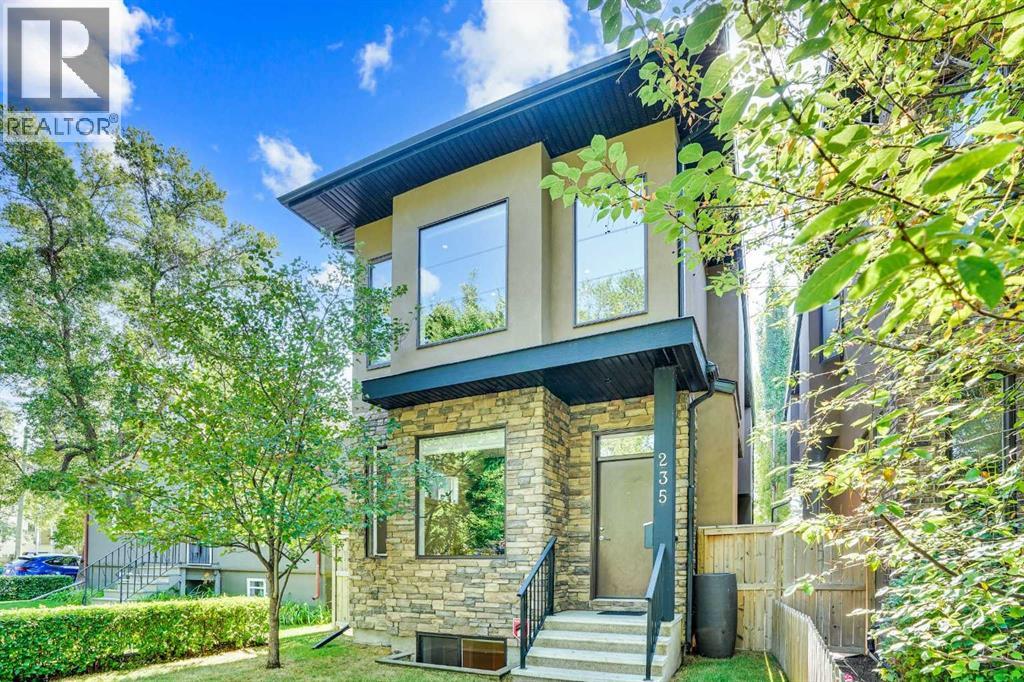
Public Open House Sunday, August 30, 2026 from 1:00-3:00pm at 235 - 11 Ave NE. Just move in and hang pictures!!! Bright, spacious, modern, detached 1942 sq.
ft. two storey located on one of the most desirable Avenues in Crescent Heights. Walking distance to restaurants, parks and shopping makes this Crescent Heights location perfect for the urban inner city dweller.
Purposefully designed to make the best use of space and light. Open, inviting floor open plan; crafted with plenty of windows for fantastic natural light, soaring 10 ft ceilings, wide plank hardwood floors, large centre island all provide a seamless flow, ideal for entertaining or family gatherings. Upstairs, the primary bedroom has a great vibe with views of the lush tree canopy, a convenient walk-in closet and a 5-piece ensuite with heated floors.
There are two more bedrooms with lovely light, a laundry room with a convenient utility basin completes the second level. The basement is equally inviting, offering a spacious family room, roomy bedroom, full bathroom with an awesome steam shower and built-in bench, plus a storage room. Soak in the sun on the south deck and yard, with easy egress to an insulated and drywalled, double garage.
You will love the Crescent Heights, vibrant, inner-city location with a walk score of 76/100. A great place to jump on your bike, e-scooter, or explore on foot. The amenity score is 10/10; steps to Rotary Park, Off Leash dog park, Tennis Courts, Lawn bowling, Splash Park, Mini Art Galleries plus a 10 minute walk to downtown, the Bow River pathway and Prince's Island!
Property summary
- MLS® number
- A2336170
- Property type
- Single Family
- Building type
- House
- Square footage
- 1,942 sq ft
- Title
- Freehold
- Land size
- 278 square meters
- Built in
- 2012
- Annual property taxes
- $7,248.00
- Parking
- 2 spaces · Detached Garage
- Days on market
- 22 days
Features & details
- Heating
- Natural gas, Central heating
- Cooling
- None
- Basement
- Finished, Full
- Flooring
- Hardwood, Carpeted, Ceramic Tile
- Appliances
- Refrigerator, Cooktop - Gas, Dishwasher, Microwave, Window Coverings, Washer & Dryer
- Exterior features
- Stucco
- Lot features
- Back lane, No Animal Home, No Smoking Home
What would this home cost you?
Based on the $1,069,000 asking price at a 5.00% example rate, semi-annual compounding.
Renanza Realty Inc. can represent you on this property — send an enquiry to arrange a private viewing.
Listing courtesy of RE/MAX House of Real Estate, CALGARY.
The listing data displayed here is provided in part by the Canadian Real Estate Association (CREA) through its Data Distribution Facility (DDF®) and is drawn from Boards and Associations across Canada. Information is deemed reliable but is not guaranteed accurate by CREA. The listings are held by brokerages other than Renanza Realty unless otherwise noted.
The trademarks REALTOR®, REALTORS® and the REALTOR® logo are controlled by CREA and identify real estate professionals who are members of CREA. The trademarks MLS®, Multiple Listing Service® and the associated logos identify professional services rendered by REALTOR® members of CREA to effect the purchase, sale and lease of real estate as part of a cooperative selling system.