
2348 18TH LINE
Selwyn, Ontario
MLS® X13123900
$595,000
- Status
- Active
- Property type
- House
- MLS® number
- X13123900
- Bedrooms
- 3
- Bathrooms
- 2
- Year built
- —
 1 / 29
Listing description
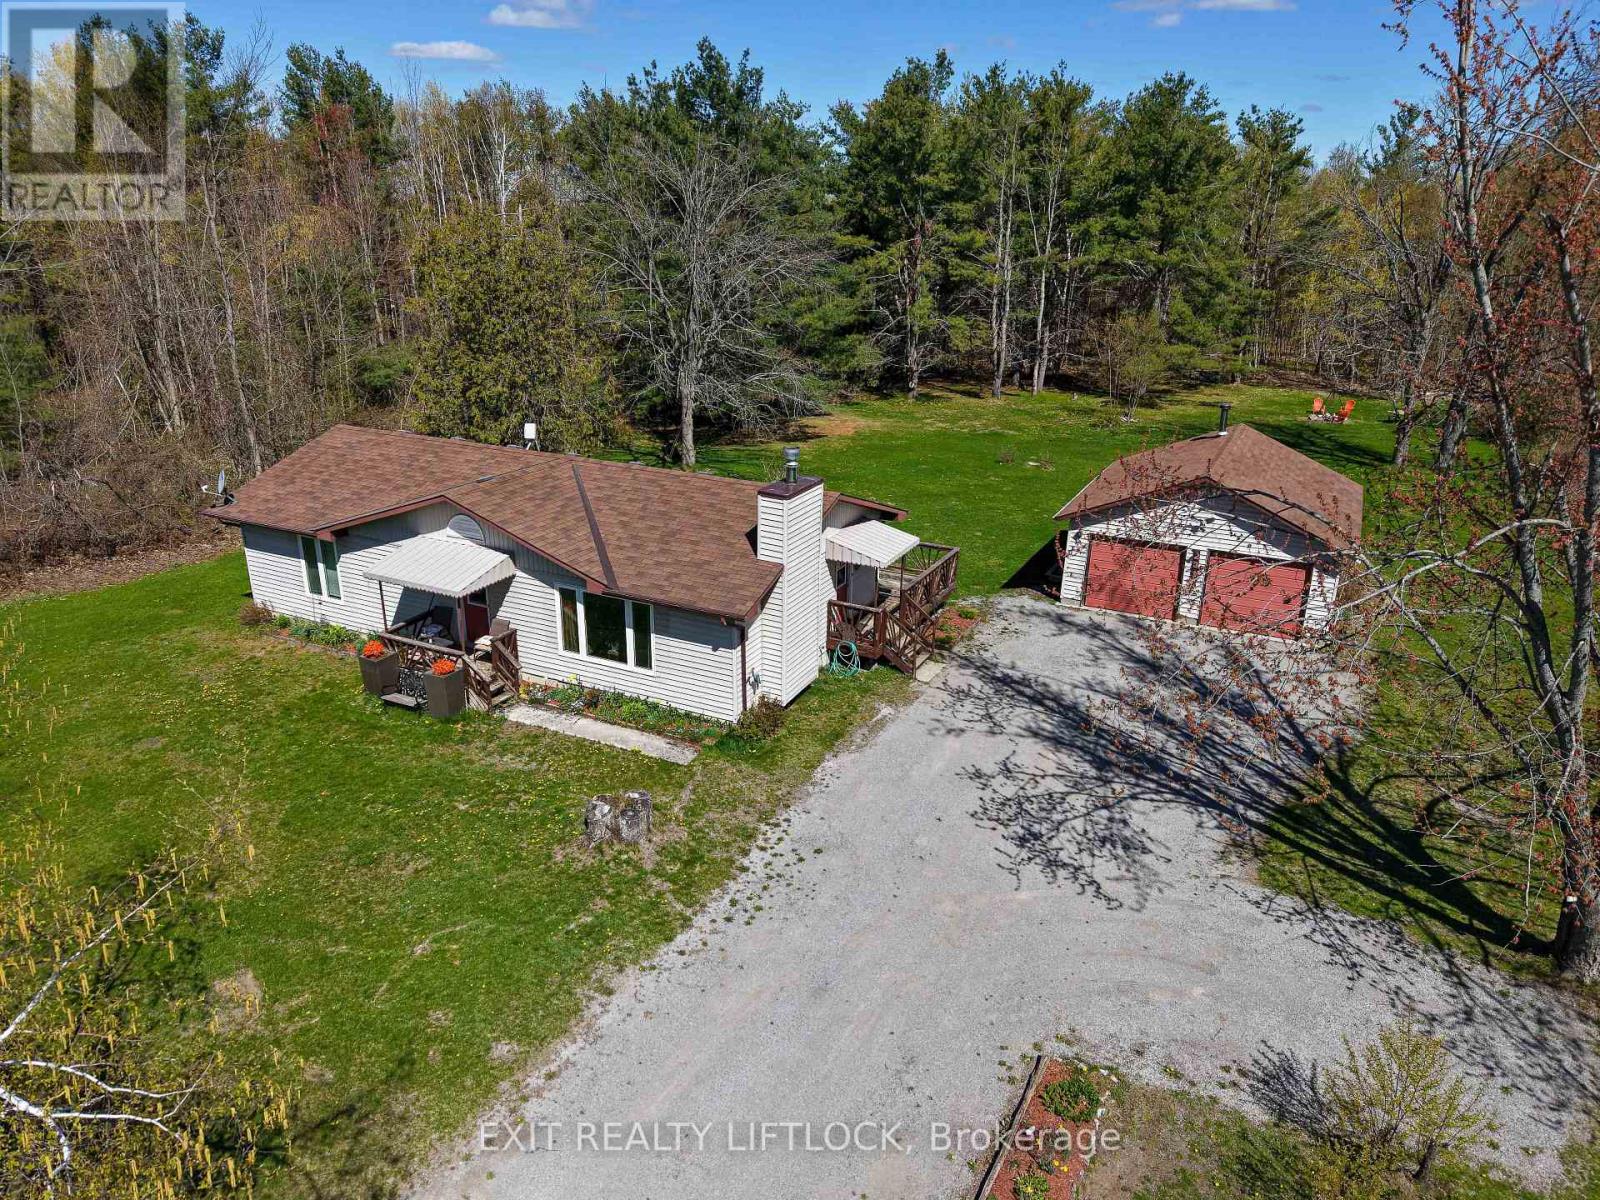
Welcome to this charming 3-bedroom bungalow, beautifully updated and move-in ready. Step inside to a freshly renovated kitchen featuring soft-close cabinetry with abundant storage, sleek black stainless steel appliances, and stunning quartz countertops. The main floor offers all-new flooring throughout, a stylishly renovated bathroom, and an updated 2-piece powder room conveniently located off the side entrance.
Downstairs, you'll find an abundance of storage space along with a dedicated laundry setup-perfect for keeping the home organized. Outside, the property features a spacious 2-car garage heated by a wood stove, with 220 amp service panel, ideal for hobbies, storage, or winter comfort. The home and garage sit on just over an acre, offering plenty of room to enjoy the outdoors.
Located just around the corner from the beloved Buckhorn Berry Farm, this property blends comfort, convenience, and country charm.
Property summary
- MLS® number
- X13123900
- Property type
- Single Family
- Building type
- Modular
- Land size
- 155.1 x 300 FT ; Regular
- Annual property taxes
- $2,404.00
- Parking
- 12 spaces · Detached Garage, Garage
- Days on market
- 125 days
Features & details
- Heating
- Baseboard heaters, Propane
- Cooling
- None
- Basement
- Partially finished, Full
- Appliances
- Washer, Refrigerator, Water softener, Dishwasher, Stove, Dryer, Water Treatment, Blinds, Window Coverings, Water Heater
- Exterior features
- Vinyl siding
- Lot features
- Cul-de-sac, Wooded area, Partially cleared, Open space, Level
- Architectural style
- Bungalow
What would this home cost you?
Based on the $595,000 asking price at a 5.00% example rate, semi-annual compounding.
Renanza Realty Inc. can represent you on this property — send an enquiry to arrange a private viewing.
Listing courtesy of Exit Realty Liftlock, Peterborough.
The listing data displayed here is provided in part by the Canadian Real Estate Association (CREA) through its Data Distribution Facility (DDF®) and is drawn from Boards and Associations across Canada. Information is deemed reliable but is not guaranteed accurate by CREA. The listings are held by brokerages other than Renanza Realty unless otherwise noted.
The trademarks REALTOR®, REALTORS® and the REALTOR® logo are controlled by CREA and identify real estate professionals who are members of CREA. The trademarks MLS®, Multiple Listing Service® and the associated logos identify professional services rendered by REALTOR® members of CREA to effect the purchase, sale and lease of real estate as part of a cooperative selling system.