
2347 HANCOCK ROAD
Clarington (Courtice), Ontario
MLS® E13659512
$879,900
- Status
- Active
- Property type
- House
- MLS® number
- E13659512
- Bedrooms
- 4
- Bathrooms
- 2
- Year built
- —
 1 / 51
Listing description
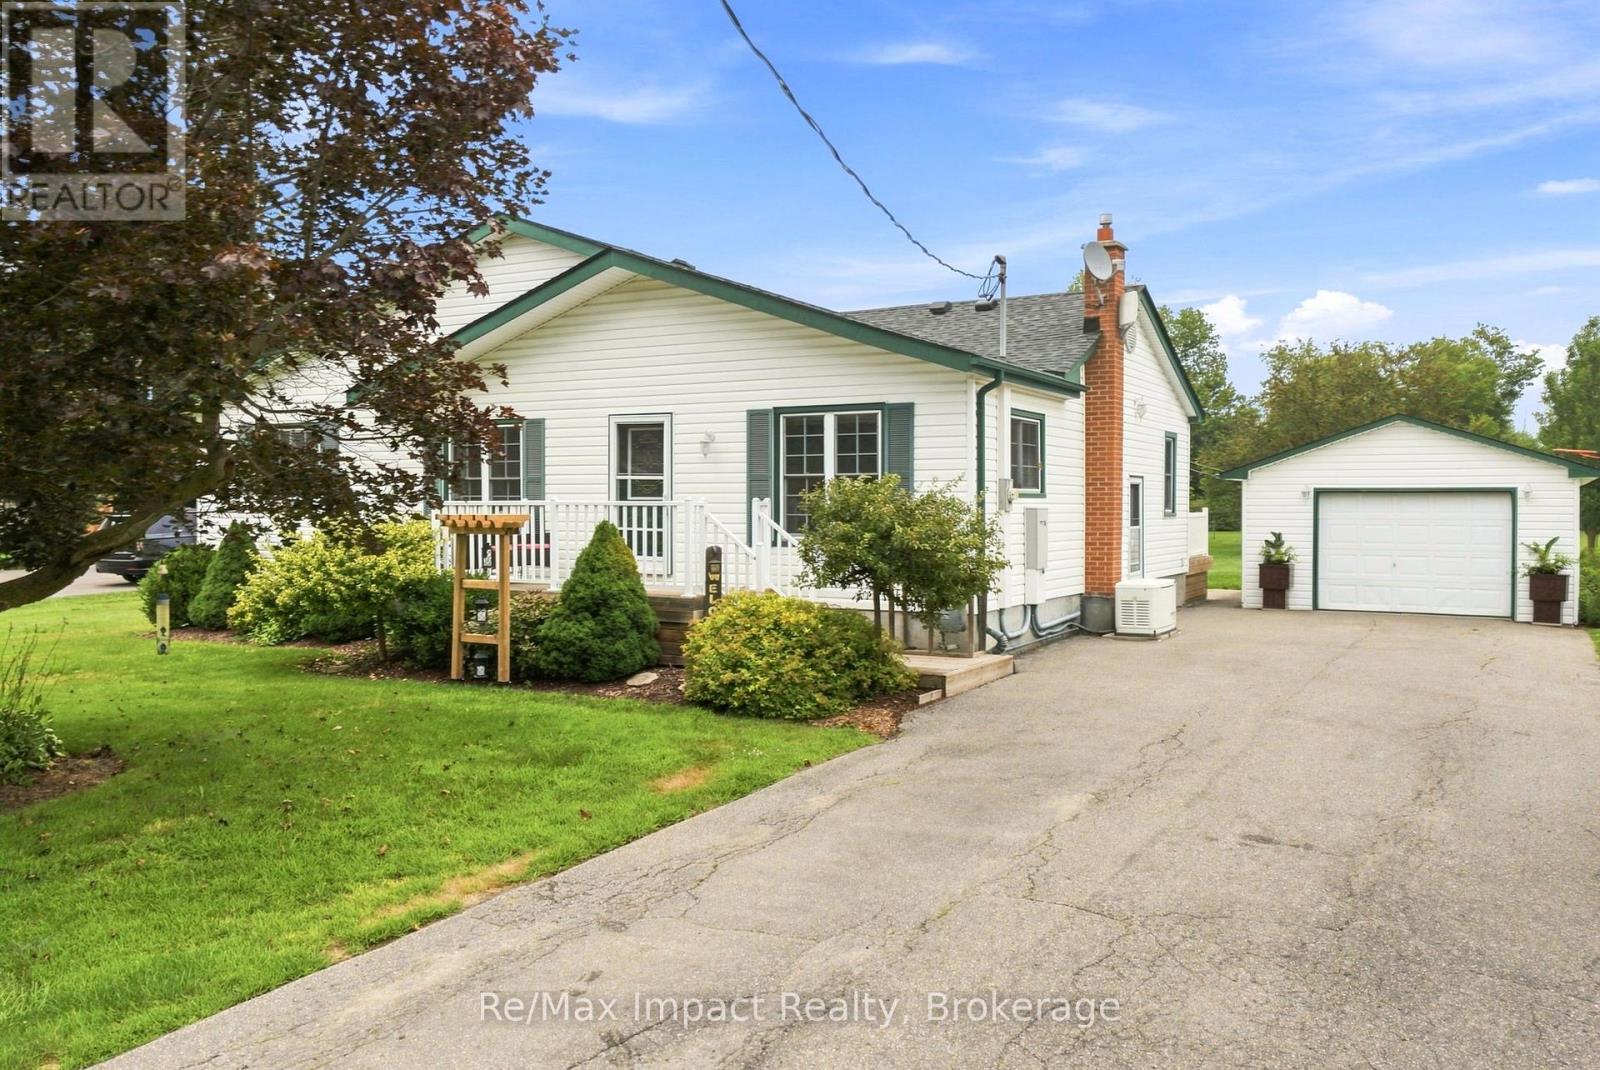
Welcome to 2347 Hancock Rd, a beautiful 2. 13 acre country property conveniently located between Courtice and Bowmanville. This beautifully maintained 4 bedroom bungalow offers spacious living and a wealth of updates, making it truly move-in ready.
As you step inside, the main floor features a cozy living room and formal dining area, perfect for family gatherings. The kitchen, complete with a pantry, flows seamlessly into a family-sized breakfast room, making it an ideal spot for casual meals. The primary bedroom is a peaceful retreat, boasting an oversized double closet and French doors plus 3 generous secondary bedrooms with a 4-piece.
Entertain guests with ease, with seamless indoor/outdoor living space, highlighted by French doors that open onto a spacious deck overlooking a beautiful backyard. For hobbyists or those in need of additional storage, the detached 17'x 30' garage features a workshop area with hydro, offering ample space for projects and equipment. The property also boasts its own playground and a private trail leading to an open area with a fire pit, perfect for family gatherings.
The finished basement, with a separate side entrance, features a newly renovated rec room (2023), a generous laundry room with above-grade windows, and plenty of storage, including a utility area, workshop, cantina, and additional storage room. Recent updates - Generac 20 KW generator/200 amp (2019), shingles (2025), garage shingles (2015), garage door (2025), furnace (2018), basement reno (2018/19), water pump (2022), sump pump (2021), windows (2011/2021), well foot valve and pipes (2023), basement waterproofing and weeping tile (2012), vinyl siding (2010), and front porch with railing (2016). Experience the tranquility of country living while being conveniently located close to shopping, schools, and major highways (2, 401, 418, 407).
This property truly offers the best of both worlds; don't miss your chance to make it yours!
Property summary
- MLS® number
- E13659512
- Property type
- Single Family
- Building type
- House
- Title
- Freehold
- Land size
- 100 x 931.1 FT
- Annual property taxes
- $5,419.13
- Parking
- 11 spaces · Detached Garage, Garage
- Days on market
- 36 days
Features & details
- Heating
- Forced air, Natural gas
- Cooling
- Central air conditioning
- Basement
- Partially finished, Separate entrance, N/A, N/A
- Flooring
- Laminate
- Appliances
- Washer, Refrigerator, Water softener, Gas stove(s), Dishwasher, Dryer, Blinds, Garage door opener, Garage door opener remote(s), Water Heater
- Exterior features
- Vinyl siding
- Lot features
- Level lot, Partially cleared, Flat site, Carpet Free, Gazebo, Sump Pump
- Community features
- School Bus, Community Centre
- Architectural style
- Bungalow
What would this home cost you?
Based on the $879,900 asking price at a 5.00% example rate, semi-annual compounding.
Renanza Realty Inc. can represent you on this property — send an enquiry to arrange a private viewing.
Listing courtesy of Re/Max Impact Realty, Courtice.
The listing data displayed here is provided in part by the Canadian Real Estate Association (CREA) through its Data Distribution Facility (DDF®) and is drawn from Boards and Associations across Canada. Information is deemed reliable but is not guaranteed accurate by CREA. The listings are held by brokerages other than Renanza Realty unless otherwise noted.
The trademarks REALTOR®, REALTORS® and the REALTOR® logo are controlled by CREA and identify real estate professionals who are members of CREA. The trademarks MLS®, Multiple Listing Service® and the associated logos identify professional services rendered by REALTOR® members of CREA to effect the purchase, sale and lease of real estate as part of a cooperative selling system.