
23461 50 AVENUE
Langley, British Columbia
MLS® R3133575
$4,595,000
- Status
- Active
- Property type
- House
- MLS® number
- R3133575
- Bedrooms
- 6
- Bathrooms
- 9
- Year built
- 2020
 1 / 40
Listing description
Custom built 2 Generation Family designed home with car enthusiast garage. Main house is 4700 sq ft, huge open kitchen/dining/living, vaulted with floor to ceiling windows wide plank hrdwd, Thermador appl. Primary on main, wiclo, spa ensuite.
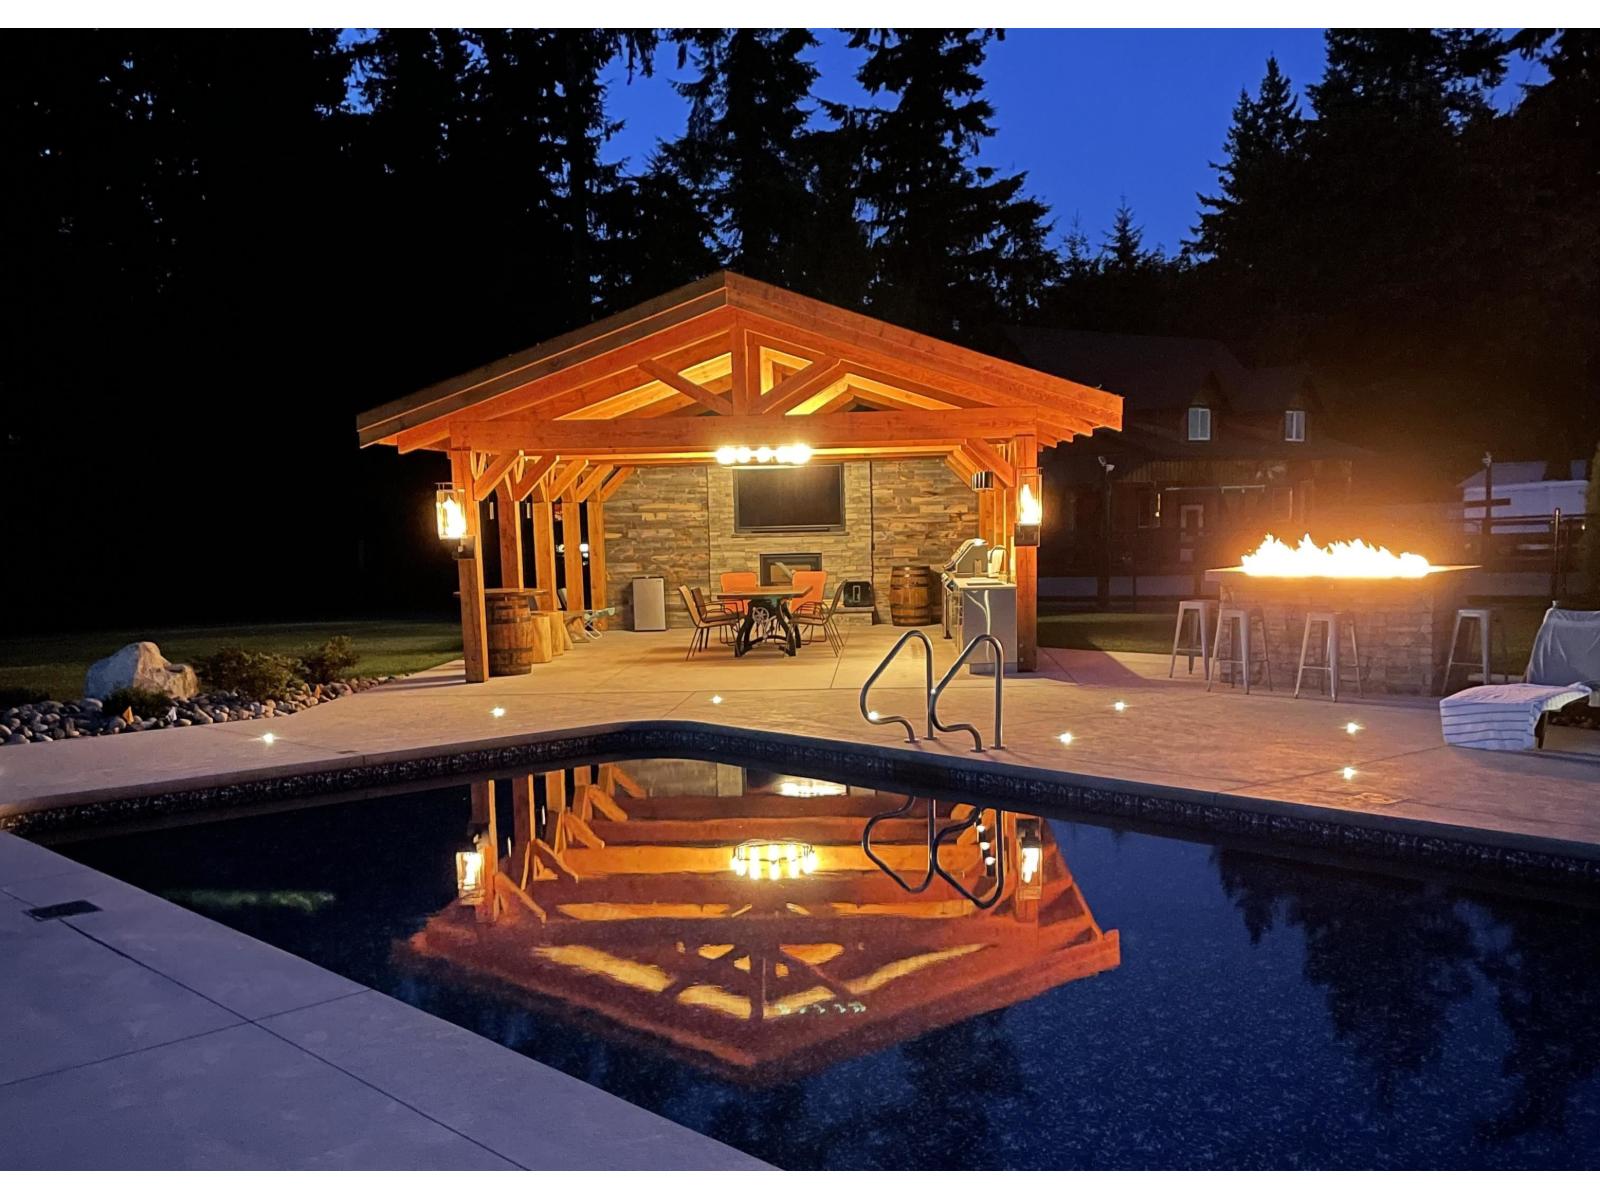
Folding doors open to massive covered patio, O/D kitch, pool, separate Pavilion with F/P, O/D kitch, fire tables/torches, entertainers dream. Main house has 37'x28' triple garage, 1800 sq ft suite above 60'x30' garage. Same quality with Thermador Appl, hrdwd, vaulted ceilings, huge Primary, spa ensuite, wiclo.
Private covered deck, O/D kitch list is endless on detail, roughed in for elevator. Both garages heated with H/W in floor heat. Quality, Comfort and detail is over the top on this home with 1800 sq ft bsmt waiting for idea.
Control 4 throughout
Property summary
- MLS® number
- R3133575
- Property type
- Single Family
- Building type
- House
- Square footage
- 6,593 sq ft
- Title
- Freehold
- Land size
- 43585.92 square feet
- Built in
- 2020
- Annual property taxes
- $16,533.52
- Parking
- 20 spaces · Garage, Garage, RV
- Days on market
- 79 days
Features & details
- Heating
- Forced air, Natural gas, Hot Water
- Cooling
- Air Conditioned
- Basement
- Finished, Full
- Appliances
- Washer, Refrigerator, Dishwasher, Wine Fridge, Stove, Dryer, Alarm System, Garage door opener
- View
- Ravine view
- Pool
- Outdoor pool
- Architectural style
- 2 Level
What would this home cost you?
Based on the $4,595,000 asking price at a 5.00% example rate, semi-annual compounding.
Renanza Realty Inc. can represent you on this property — send an enquiry to arrange a private viewing.
Listing courtesy of RE/MAX 2000 Realty, Surrey.
The listing data displayed here is provided in part by the Canadian Real Estate Association (CREA) through its Data Distribution Facility (DDF®) and is drawn from Boards and Associations across Canada. Information is deemed reliable but is not guaranteed accurate by CREA. The listings are held by brokerages other than Renanza Realty unless otherwise noted.
The trademarks REALTOR®, REALTORS® and the REALTOR® logo are controlled by CREA and identify real estate professionals who are members of CREA. The trademarks MLS®, Multiple Listing Service® and the associated logos identify professional services rendered by REALTOR® members of CREA to effect the purchase, sale and lease of real estate as part of a cooperative selling system.