
2346 Swallow Pl
Langford, British Columbia
MLS® 1047096
$1,299,900
- Status
- Active
- Property type
- House
- MLS® number
- 1047096
- Bedrooms
- 4
- Bathrooms
- 4
- Year built
- 2025
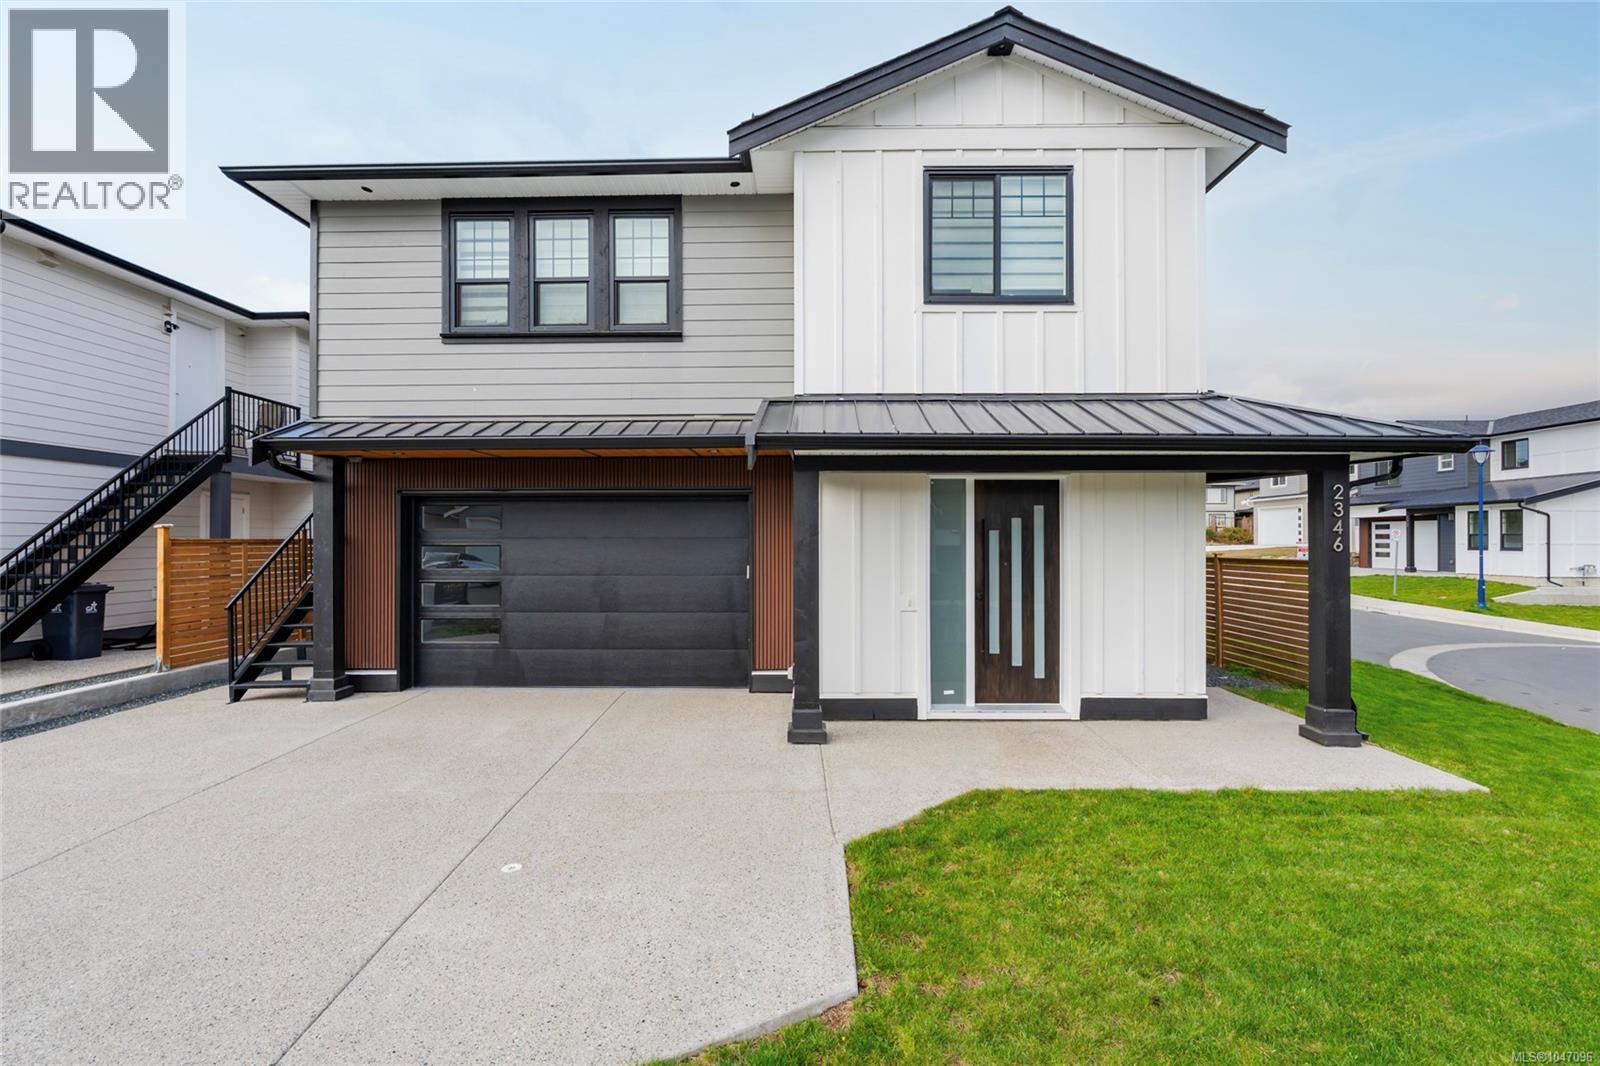 1 / 38
Listing description
This newly constructed home, with 1 bed suite, built by Cameroon Developments is equipped for all of your needs. The main floor has an open-concept kitchen, dining and living area that is filled with tons of natural light leading out to a covered patio The kitchen features S/S appliances, two-tone cabinetry, a spacious kitchen island, quartz countertops, separated pantry room for extra storage and integrated cabinetry lighting that elevate the space. The living room has a cozy electric fireplace with an adjacent dining area surrounded by windows, as well as a powder bathroom and bonus office/den area just off of the entry.
The primary suite offers a spacious walk-in closet and a spa like ensuite bathroom with a double vanity sink, soaker tub and standalone shower. The home also features 2 additional bedrooms, self-contained 1-bedroom suite, separated laundry room with built-ins and storage, fenced back yard.
Property summary
- MLS® number
- 1047096
- Property type
- Single Family
- Building type
- House
- Square footage
- 2,626 sq ft
- Title
- Freehold
- Land size
- 3920 square feet
- Built in
- 2025
- Annual property taxes
- $6,370.50
- Parking
- 4 spaces
- Days on market
- 9 days
Features & details
- Heating
- Heat Pump, Baseboard heaters, Forced air
- Cooling
- Air Conditioned
- Appliances
- Washer, Refrigerator, Range - Electric, Dishwasher, Dryer, Microwave
What would this home cost you?
Based on the $1,299,900 asking price at a 5.00% example rate, semi-annual compounding.
Renanza Realty Inc. can represent you on this property — send an enquiry to arrange a private viewing.
Listing courtesy of Engel & Volkers Vancouver Island, Victoria.
The listing data displayed here is provided in part by the Canadian Real Estate Association (CREA) through its Data Distribution Facility (DDF®) and is drawn from Boards and Associations across Canada. Information is deemed reliable but is not guaranteed accurate by CREA. The listings are held by brokerages other than Renanza Realty unless otherwise noted.
The trademarks REALTOR®, REALTORS® and the REALTOR® logo are controlled by CREA and identify real estate professionals who are members of CREA. The trademarks MLS®, Multiple Listing Service® and the associated logos identify professional services rendered by REALTOR® members of CREA to effect the purchase, sale and lease of real estate as part of a cooperative selling system.