
2344 CONSTANCE AVENUE
London South (South U), Ontario
MLS® X14185528
$679,900
- Status
- Active
- Property type
- House
- MLS® number
- X14185528
- Bedrooms
- 4
- Bathrooms
- 3
- Year built
- —
 1 / 28
Listing description
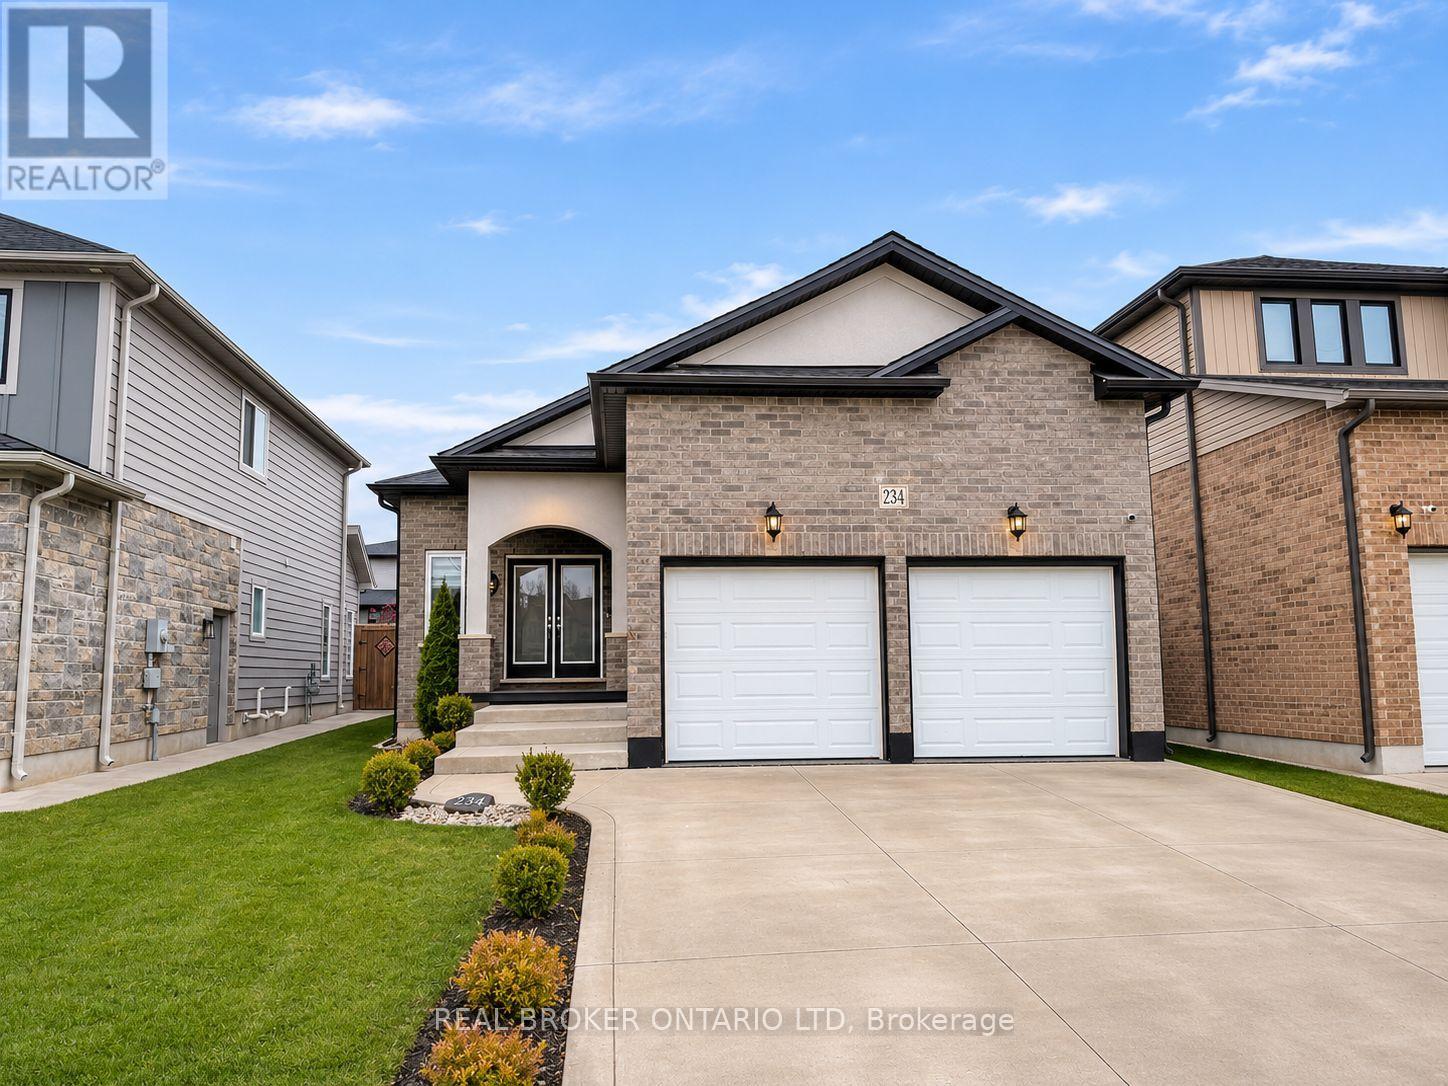
Welcome to this beautifully maintained bungalow located near London's highly sought-after Summerside community, offering approximately 2,240 sq. ft. of finished living space, exceptional upgrades and effortless living!
From the moment you arrive, the pride of ownership is undeniable. Car enthusiasts, will fall in love with the impressive oversized double-car garage, complete with a gas heater, stunning black-fleck epoxy flooring, ceiling-mounted bike lift and tire storage rack the ultimate year-round retreat! Step inside to discover a bright and inviting open-concept layout enhanced by soaring vaulted ceilings.
The beautifully appointed kitchen features premium appliances, abundant cabinetry and a functional layout perfect for everyday living and entertaining. The main level offers three generous bedrooms and two full bathrooms, including a spacious primary retreat featuring a private ensuite and sliding doors leading directly to your backyard patio. Convenient main-floor laundry with inside access to the garage adds to the home's appeal.
The fully finished lower level offers an abundance of additional living space, featuring a spacious recreation room, an oversized fourth bedroom, a third full bathroom and plenty of storage ideal for extended family, overnight guests or simply room to grow! Step outside to your low-maintenance backyard, thoughtfully designed for relaxation and entertaining. Enjoy summer gatherings on the beautiful stamped concrete patio, complete with a convenient gas BBQ hookup, or unwind with your morning coffee just steps from your primary suite.
Perfectly positioned along the outer edge of a quiet circular street, this exceptional home offers the ideal combination of comfort, privacy, functionality and location. Whether you're looking to downsize without compromise or searching for the perfect family home, this move-in-ready bungalow truly checks all the boxes. A must-see!
Property summary
- MLS® number
- X14185528
- Property type
- Single Family
- Building type
- House
- Title
- Freehold
- Land size
- 40 x 112.7 FT ; 112.17ft x 40.13ft x 113.79ft x40.10ft
- Annual property taxes
- $5,633.00
- Parking
- 4 spaces · Attached Garage, Garage
- Days on market
- 0 days
Features & details
- Heating
- Forced air, Natural gas
- Cooling
- Central air conditioning, Ventilation system
- Basement
- Finished, Full
- Appliances
- Washer, Refrigerator, Water meter, Dishwasher, Stove, Dryer, Garage door opener remote(s)
- Exterior features
- Brick, Stucco
- Lot features
- Guest Suite, Sump Pump
- Community features
- School Bus
- Architectural style
- Bungalow
What would this home cost you?
Based on the $679,900 asking price at a 5.00% example rate, semi-annual compounding.
Renanza Realty Inc. can represent you on this property — send an enquiry to arrange a private viewing.
Listing courtesy of REAL BROKER ONTARIO LTD, LONDON.
The listing data displayed here is provided in part by the Canadian Real Estate Association (CREA) through its Data Distribution Facility (DDF®) and is drawn from Boards and Associations across Canada. Information is deemed reliable but is not guaranteed accurate by CREA. The listings are held by brokerages other than Renanza Realty unless otherwise noted.
The trademarks REALTOR®, REALTORS® and the REALTOR® logo are controlled by CREA and identify real estate professionals who are members of CREA. The trademarks MLS®, Multiple Listing Service® and the associated logos identify professional services rendered by REALTOR® members of CREA to effect the purchase, sale and lease of real estate as part of a cooperative selling system.