
234 Wright ROAD
Moosomin, Saskatchewan
MLS® SK053718
$169,000
- Status
- Active
- Property type
- House
- MLS® number
- SK053718
- Bedrooms
- 3
- Bathrooms
- 2
- Year built
- 1993
 1 / 39
Listing description
Budget friendly and move in ready! A 1993 build with a great floor plan and 1216 square feet. Large entrance at the main door with a good sized closet and lots of room for a storage bench.
Two good sized bedrooms and main bath at the south end. Down the hall to the open concept living room and kitchen, with a nice vaulted ceiling so it feels very spacious. Plenty of cabinets and workspace in the kitchen with good appliances included.
Laundry is in the utility room, just off the back entrance. At the back of the home is the private primary bedroom. You will love the size - big enough for a king sized bed and larger furniture.
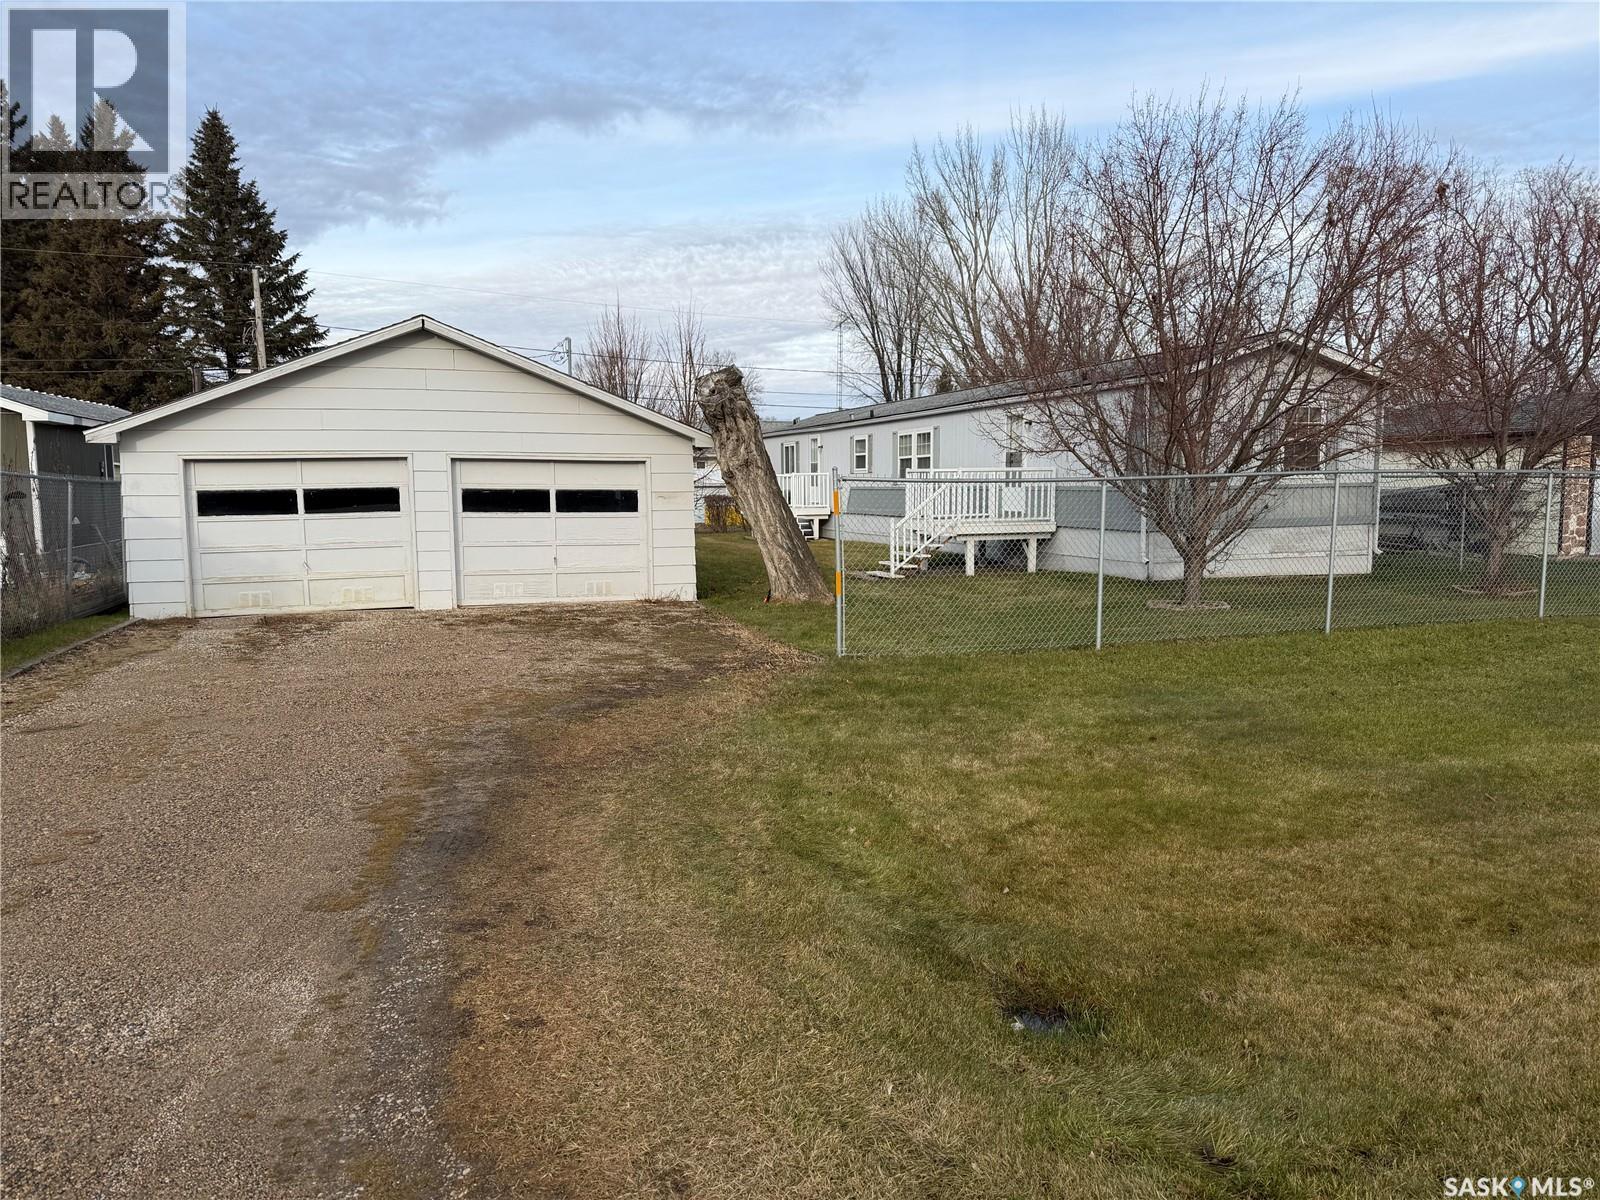
A full ensuite is a rare find in a home of this age, as well as a large walk in closet. Outside, you'll enjoy the garden space and fruit trees - apple, raspberries, grapes, and cherry tree. The yard is partially fenced.
A double 24x28 garage finishes off the package. This is a home that you can truly just pack your bags and move in. Furnishings pictured with the exception of the leather chair in the living room are included.
Contact your agent to view this property before it's gone!
Property summary
- MLS® number
- SK053718
- Property type
- Single Family
- Building type
- Mobile Home
- Square footage
- 1,216 sq ft
- Title
- Freehold
- Land size
- 7500 square feet
- Built in
- 1993
- Annual property taxes
- $1,670.00
- Parking
- Detached Garage, Parking Space(s), Gravel
- Days on market
- 1 day
Features & details
- Heating
- Forced air, Natural gas
- Cooling
- Central air conditioning
- Basement
- Crawl space, Not Applicable
- Appliances
- Washer, Refrigerator, Stove, Dryer, Microwave, Freezer, Hood Fan, Window Coverings
- Lot features
- Treed, Rectangular
- Architectural style
- Mobile Home
What would this home cost you?
Based on the $169,000 asking price at a 5.00% example rate, semi-annual compounding.
Renanza Realty Inc. can represent you on this property — send an enquiry to arrange a private viewing.
Listing courtesy of RE/MAX Blue Chip Realty, Yorkton.
The listing data displayed here is provided in part by the Canadian Real Estate Association (CREA) through its Data Distribution Facility (DDF®) and is drawn from Boards and Associations across Canada. Information is deemed reliable but is not guaranteed accurate by CREA. The listings are held by brokerages other than Renanza Realty unless otherwise noted.
The trademarks REALTOR®, REALTORS® and the REALTOR® logo are controlled by CREA and identify real estate professionals who are members of CREA. The trademarks MLS®, Multiple Listing Service® and the associated logos identify professional services rendered by REALTOR® members of CREA to effect the purchase, sale and lease of real estate as part of a cooperative selling system.