
234 5th AVENUE W
Melville, Saskatchewan
MLS® SK047261
$139,000
- Status
- Active
- Property type
- House
- MLS® number
- SK047261
- Bedrooms
- 2
- Bathrooms
- 2
- Year built
- 1915
 1 / 54
Listing description
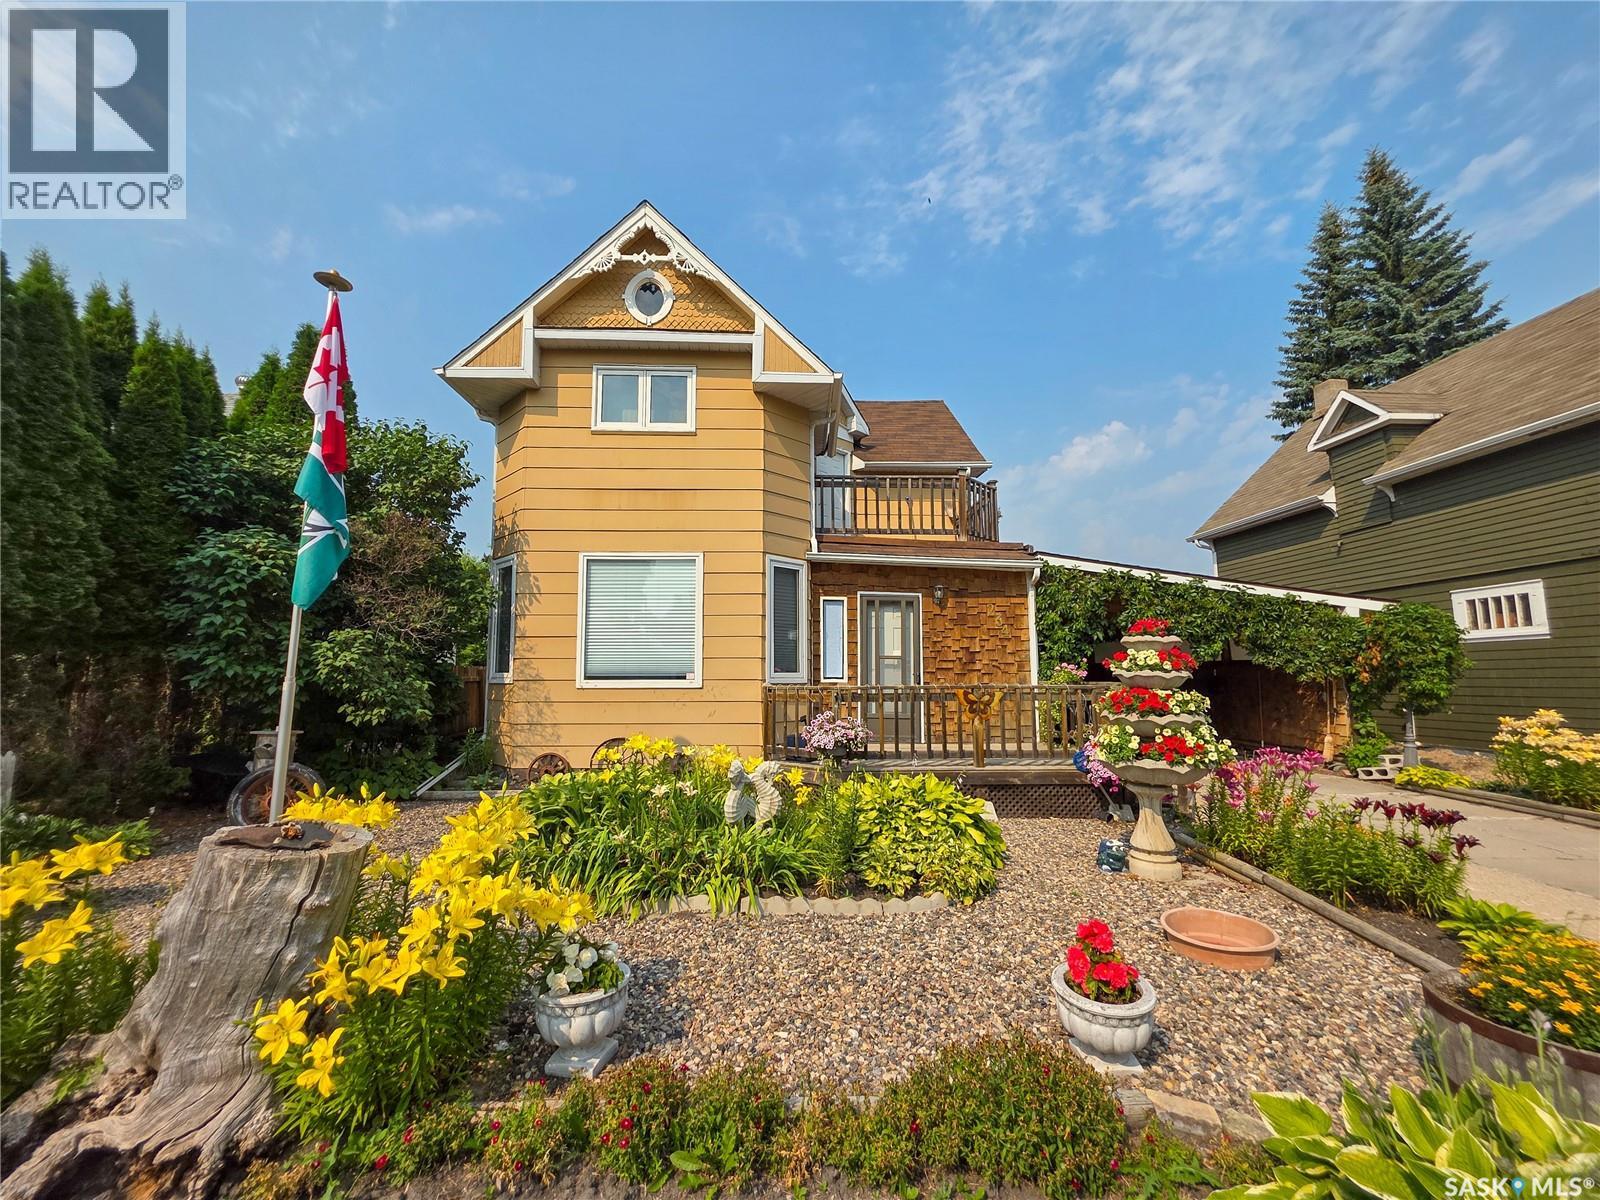
Welcome to 234 5th Avenue West! This spacious 2 bed, 2 bath home is brimming with character, charm, and unique details, offering plenty of inviting living space inside and out. The main floor features a well-appointed kitchen with an abundance of counter space and storage, a dining room, comfortable living room, and cozy sitting room.
A convenient 2 pc. bath with laundry adds everyday functionality. The expansive family room, complete with its own furnace, provides a wonderful space for entertaining or gathering with family and friends.
Upstairs, you’ll 2 good-sized bedrooms, a 3 pc. bath with a shower, a separate jacuzzi room, and access to a private balcony. Beautiful landscaping enhances the home’s curb appeal, with the front yard showcasing an abundance of colourful flowers and established perennials.
A welcoming front deck offers a lovely place to relax and enjoy the yard while the carport provides convenient covered parking. Out back, the private yard is surrounded by mature trees and shrubs and even features producing grapevines. A covered patio and storage shed, add to the property’s functionality.
Filled with warmth, character, and one-of-a-kind charm, this special home is ready to welcome its next owner!
Property summary
- MLS® number
- SK047261
- Property type
- Single Family
- Building type
- House
- Square footage
- 1,562 sq ft
- Title
- Freehold
- Land size
- 7000 square feet
- Built in
- 1915
- Annual property taxes
- $2,286.00
- Parking
- Carport, Covered, None, Parking Space(s)
- Days on market
- 12 days
Features & details
- Heating
- Forced air, Natural gas
- Basement
- Partial, Not Applicable
- Appliances
- Washer, Refrigerator, Stove, Dryer, Microwave, Storage Shed, Window Coverings
- Lot features
- Treed, Lane, Rectangular, Sump Pump
- Architectural style
- 2 Level
What would this home cost you?
Based on the $139,000 asking price at a 5.00% example rate, semi-annual compounding.
Renanza Realty Inc. can represent you on this property — send an enquiry to arrange a private viewing.
Listing courtesy of Royal LePage Next Level, Regina.
The listing data displayed here is provided in part by the Canadian Real Estate Association (CREA) through its Data Distribution Facility (DDF®) and is drawn from Boards and Associations across Canada. Information is deemed reliable but is not guaranteed accurate by CREA. The listings are held by brokerages other than Renanza Realty unless otherwise noted.
The trademarks REALTOR®, REALTORS® and the REALTOR® logo are controlled by CREA and identify real estate professionals who are members of CREA. The trademarks MLS®, Multiple Listing Service® and the associated logos identify professional services rendered by REALTOR® members of CREA to effect the purchase, sale and lease of real estate as part of a cooperative selling system.