
2339 Patterson Avenue Unit# 13
Armstrong, British Columbia
MLS® 10397381
$669,000
- Status
- Active
- Property type
- House
- MLS® number
- 10397381
- Bedrooms
- 3
- Bathrooms
- 3
- Year built
- 2005
 1 / 30
Listing description
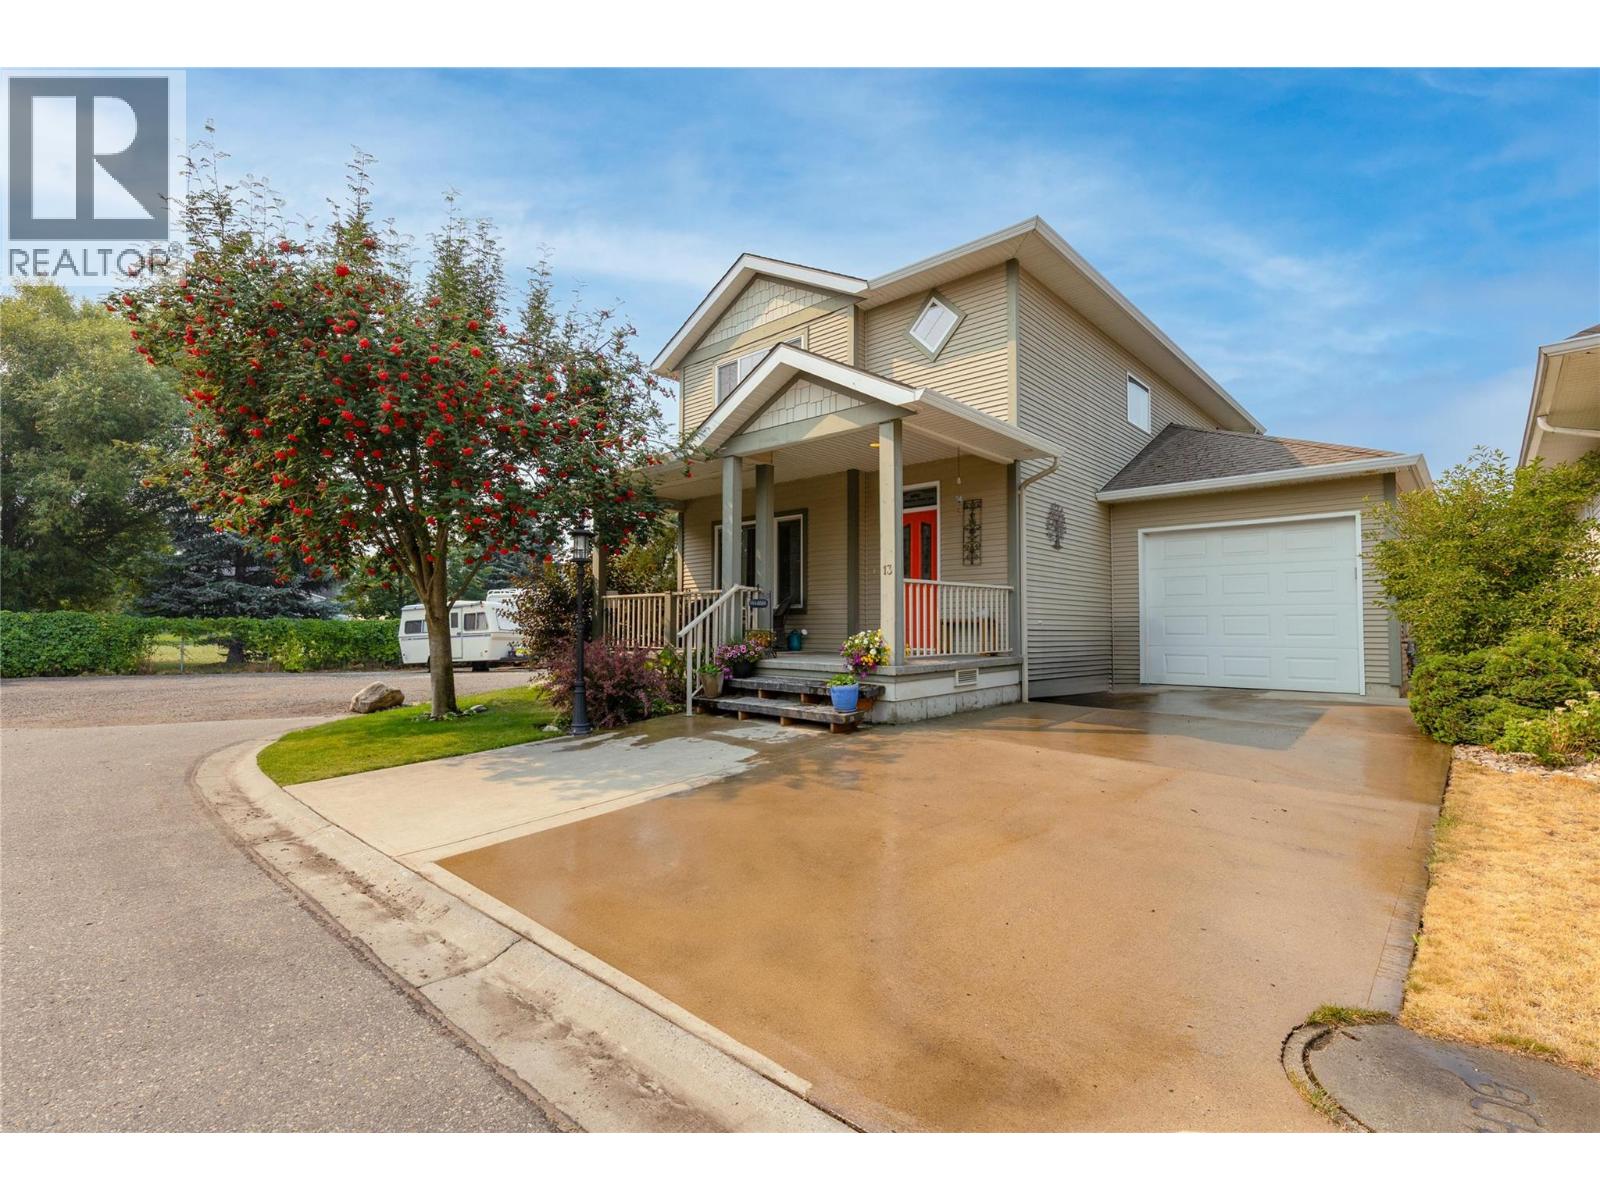
Welcome to unit 13 Meadow Creek Lane! This Bare land strata community is considered to be one of Armstrong's premier 55+ developments conveniently tucked away among the hiking trails and wetlands, yet just steps to Downtown Armstrong. This 3 bedroom / 3 bathroom home has been recently updated with newer flooring throughout, newer stainless steel appliances, hot water tank and even the ducting has been professionally cleaned!
As soon as you enter the front door off the spacious covered east facing porch, you will immediately be drawn in to the open concept floor plan from the living room, dining area, generous kitchen with Island seating right back to the breakfast nook overlooking the landscaped backyard. Add in the walk-in pantry and laundry room with the access hatch to the 3 foot crawl space and you have an amazing main floor layout for easy living. Upstairs you will find the primary bedroom with its 4 piece ensuite, the other bedrooms and the full bathroom - all meticulously maintained and move in ready!
The fully fenced landscaped backyard is easily accessed off the Breakfast nook through a brand new Renewal By Andersen door taking you onto the patio area with ample space for outdoor seating, BBQ and some lawn space to enjoy the piece and quiet of the neighborhood. Out front, the driveway and attached single car garage provide easy parking for 2 vehicles. As this property is a corner lot with the Strata RV parking next door, this will only add to the quiet enjoyment!
Property summary
- MLS® number
- 10397381
- Property type
- Single Family
- Building type
- House
- Square footage
- 1,754 sq ft
- Title
- Freehold
- Land size
- 0.09 acres
- Built in
- 2005
- Annual property taxes
- $3,061.77
- Parking
- 2 spaces · Attached Garage, RV
- Days on market
- 26 days
Features & details
- Heating
- Forced air
- Cooling
- Central air conditioning
- Basement
- Crawl space
- Flooring
- Vinyl
- Appliances
- Refrigerator, Range - Electric, Dishwasher, Microwave, Washer & Dryer
- Exterior features
- Vinyl siding
- Lot features
- Level lot, Private setting, Corner Site, Central island
- Community features
- Seniors Oriented
- Strata fee
- $135 / Monthly
What would this home cost you?
Based on the $669,000 asking price at a 5.00% example rate, semi-annual compounding.
Renanza Realty Inc. can represent you on this property — send an enquiry to arrange a private viewing.
Listing courtesy of Royal LePage Downtown Realty, Vernon.
The listing data displayed here is provided in part by the Canadian Real Estate Association (CREA) through its Data Distribution Facility (DDF®) and is drawn from Boards and Associations across Canada. Information is deemed reliable but is not guaranteed accurate by CREA. The listings are held by brokerages other than Renanza Realty unless otherwise noted.
The trademarks REALTOR®, REALTORS® and the REALTOR® logo are controlled by CREA and identify real estate professionals who are members of CREA. The trademarks MLS®, Multiple Listing Service® and the associated logos identify professional services rendered by REALTOR® members of CREA to effect the purchase, sale and lease of real estate as part of a cooperative selling system.