
2338 HWY 3
Cawston, British Columbia
MLS® 10371571
$1,290,000
- Status
- Active
- Property type
- House
- MLS® number
- 10371571
- Bedrooms
- 7
- Bathrooms
- 11
- Year built
- 2018
 1 / 78
Listing description
**MAJOR PRICE IMPROVEMENT! ** This is your opportunity to secure one of the South Okanagan's most unique estates at an incredible new price. Opportunities offering this level of space, rental potential, and future development rarely become available.
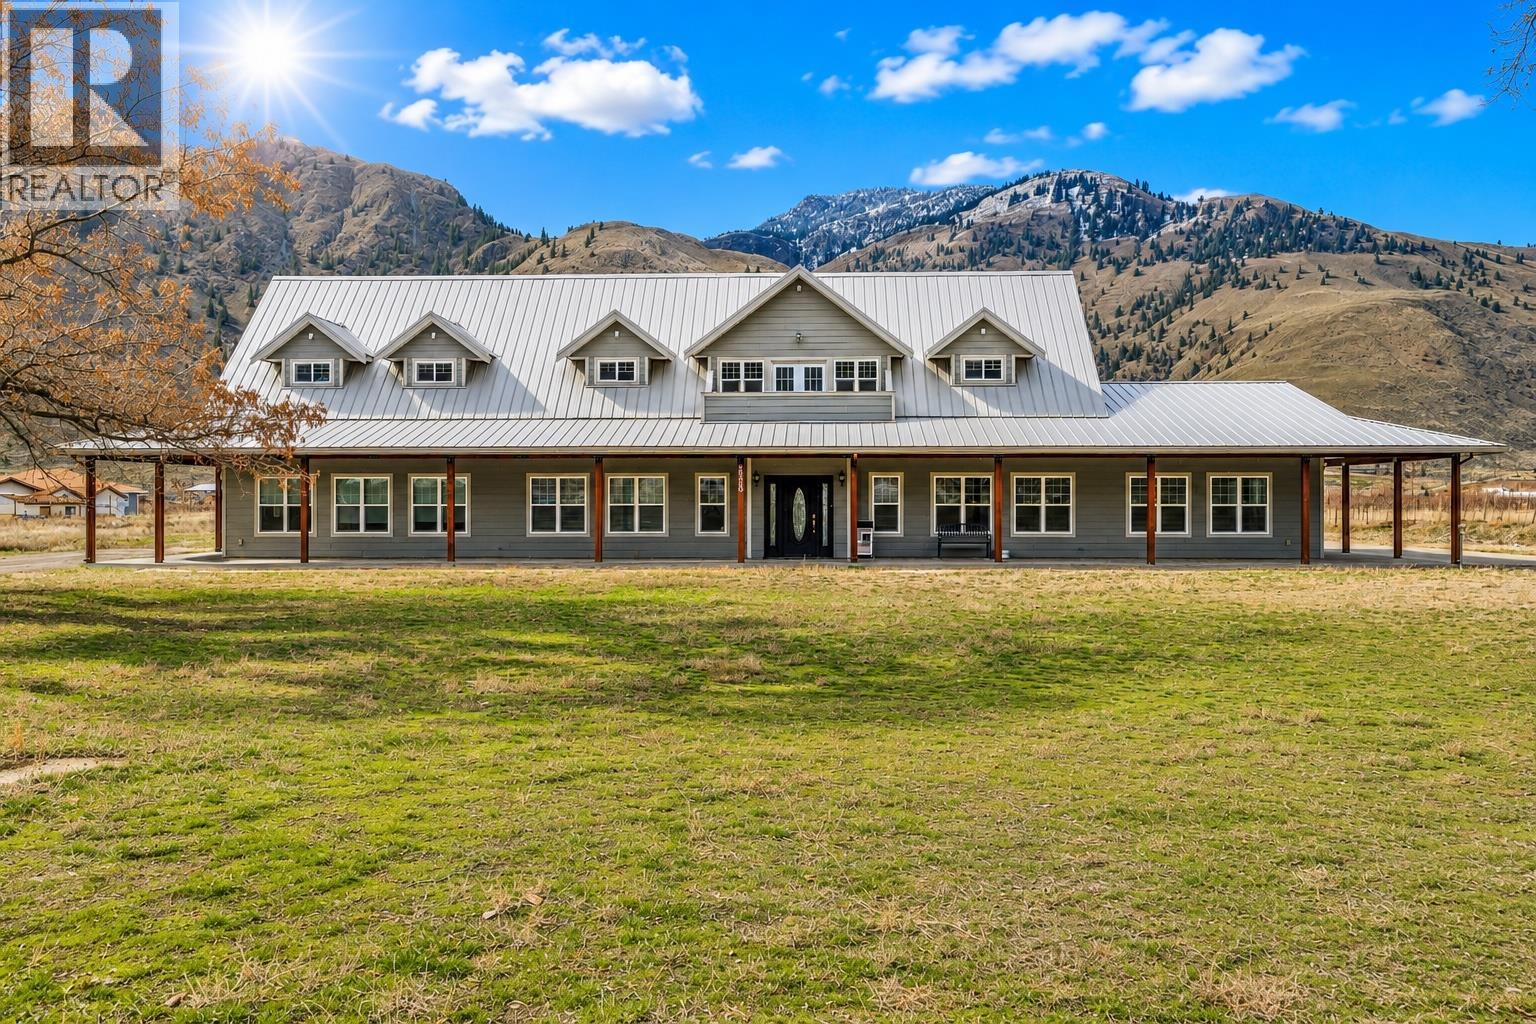
Set on 4. 3 private acres in the heart of Cawston's renowned wine country, this exceptional executive estate features an impressive 7 bedrooms and 11 bathrooms, designed for family living, entertaining, or hospitality. Featuring two fully self-contained suites, each complete with its own kitchen, laundry, and private living space, provide outstanding flexibility for multi-generational living, premium guest accommodations, a future B&B, or substantial rental income.
Car collectors, hobbyists, and outdoor enthusiasts will love the heated triple-car garage plus an oversized RV bay, while existing foundations for additional dwellings or outbuildings offer incredible expansion potential and long-term investment value. Adding even more character is the historic building at the property's entrance—once a local bakery—offering exciting possibilities for a boutique café, artisan bakery, tasting room, or other business venture. Surrounded by award-winning wineries, cideries, craft distilleries, orchards, and acclaimed farm-to-table restaurants, this property offers an unmatched lifestyle in one of British Columbia's premier wine destinations.
Property summary
- MLS® number
- 10371571
- Property type
- Single Family
- Building type
- House
- Square footage
- 4,583 sq ft
- Title
- Freehold
- Land size
- 4.31 acres
- Built in
- 2018
- Annual property taxes
- $8,178.47
- Parking
- 14 spaces · Detached Garage, Other, RV, See Remarks, Additional Parking
- Days on market
- 247 days
Features & details
- Heating
- Forced air, See remarks
- Cooling
- Central air conditioning
- Basement
- Crawl space
- Flooring
- Carpeted, Ceramic Tile
- Appliances
- Washer, Refrigerator, Range - Gas, Dishwasher, Dryer
- Exterior features
- Other
- Lot features
- Level lot, Central island, Wheelchair access, Balcony
- Community features
- Rural Setting
- View
- Mountain view, Valley view
- Architectural style
- Ranch
What would this home cost you?
Based on the $1,290,000 asking price at a 5.00% example rate, semi-annual compounding.
Renanza Realty Inc. can represent you on this property — send an enquiry to arrange a private viewing.
Listing courtesy of Canada Flex Realty Group, Princeton.
The listing data displayed here is provided in part by the Canadian Real Estate Association (CREA) through its Data Distribution Facility (DDF®) and is drawn from Boards and Associations across Canada. Information is deemed reliable but is not guaranteed accurate by CREA. The listings are held by brokerages other than Renanza Realty unless otherwise noted.
The trademarks REALTOR®, REALTORS® and the REALTOR® logo are controlled by CREA and identify real estate professionals who are members of CREA. The trademarks MLS®, Multiple Listing Service® and the associated logos identify professional services rendered by REALTOR® members of CREA to effect the purchase, sale and lease of real estate as part of a cooperative selling system.