
2336 Garnet STREET
Regina, Saskatchewan
MLS® SK053166
$309,900
- Status
- Active
- Property type
- House
- MLS® number
- SK053166
- Bedrooms
- 3
- Bathrooms
- 2
- Year built
- 1912
 1 / 40
Listing description
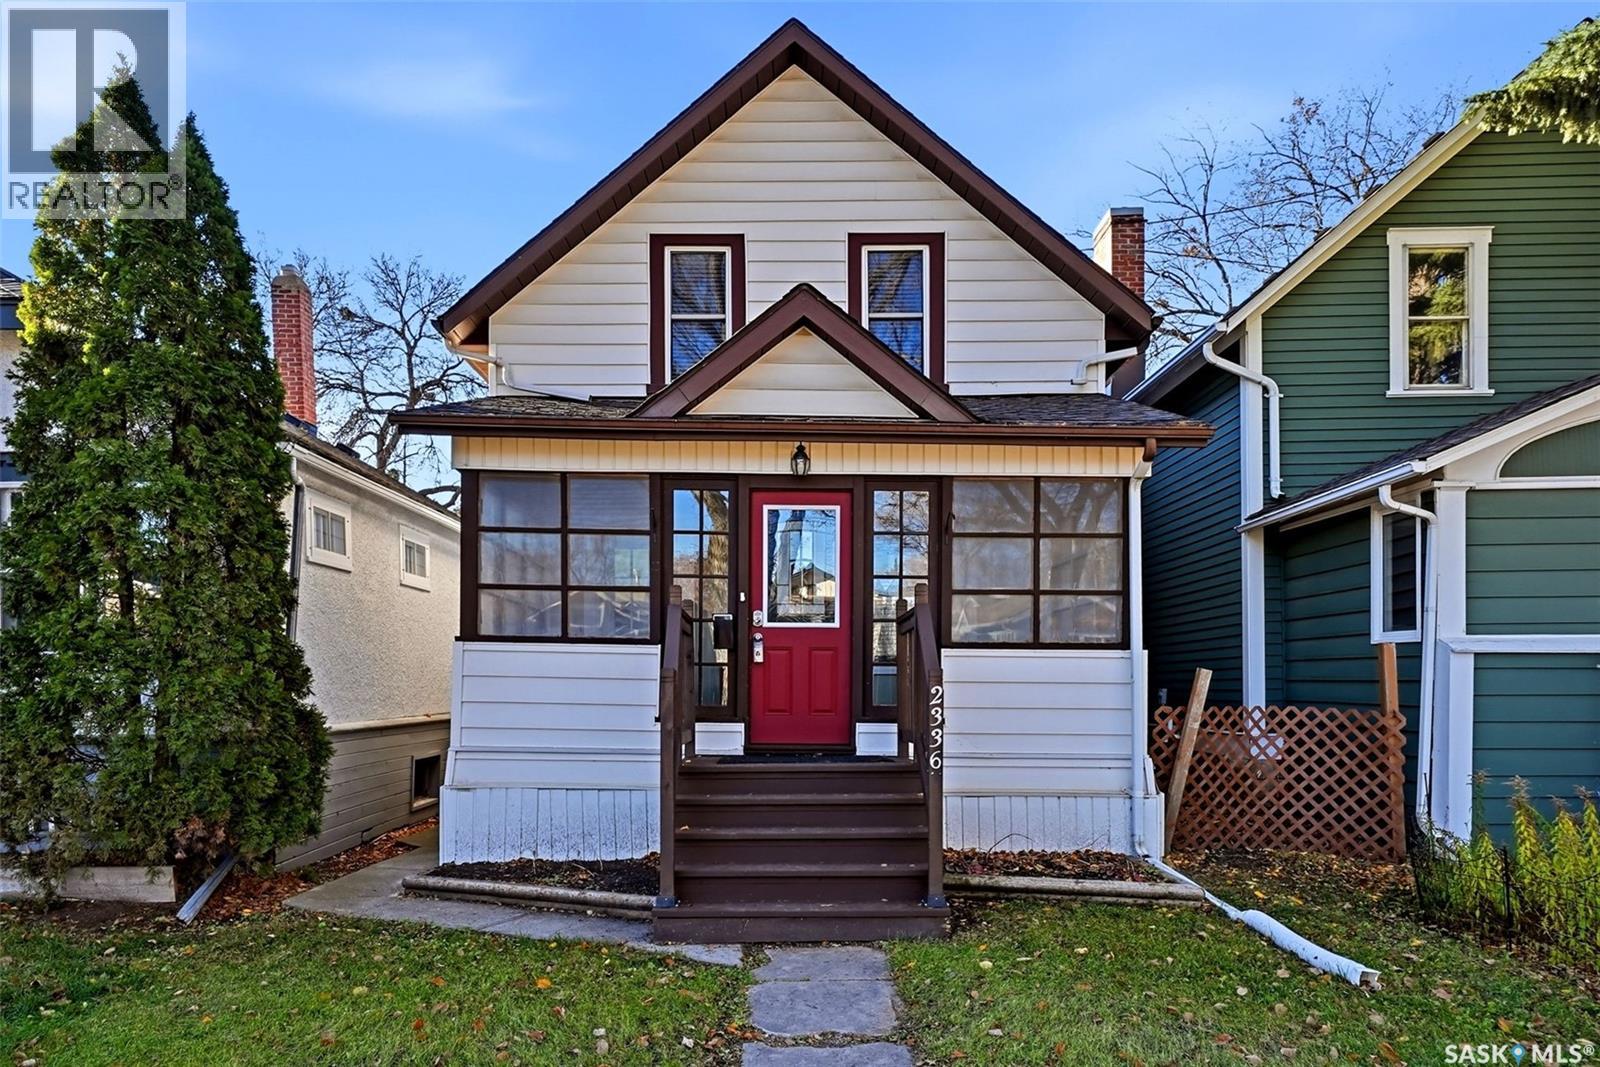
Welcome to 2336 Garnet Street, a charming two-storey character home ideally located in the heart of Cathedral, within walking distance to schools, shopping, restaurants and all the amenities this vibrant neighbourhood has to offer. A welcoming front porch leads into a beautifully maintained home that blends original character with thoughtful modern upgrades. Original hardwood flooring runs throughout much of the main and second levels, complemented by updated tile in the kitchen and bathroom.
The spacious main floor offers an open-concept living and dining area that flows into the impressive kitchen, featuring an abundance of birch cabinetry, slate tile countertops, built-in oven and a large centre island with gas cooktop, eating bar and plenty of workspace. A bright kitchen addition with west-facing windows fills the space with natural light, while a garden door provides direct access to the backyard. Upstairs you’ll find three generous bedrooms, including two with oversized closets and built-in organizers, along with an updated four-piece bathroom featuring ceramic tile flooring, a pedestal sink, clawfoot tub, skylight and private water closet.
The private backyard is a true retreat with mature trees, a large deck, lower patio and plenty of space to relax or entertain. A double detached garage, built in 2010, completes the outdoor space. The partially finished basement offers additional living space with a recreation room and 2-piece bathroom, along with excellent storage.
Much of the foundation features re-poured concrete walls, engineers report available. Additional upgrades include PVC windows throughout much of the home, shingles replaced in 2017, a high-efficiency furnace and central air conditioning installed in 2012, an upgraded electrical panel, updated plumbing and wiring, custom blinds and a garburator. The sewer line beneath the basement slab was replaced in 2020 and includes a backflow valve.
Filled with warmth, character and modern functionality. As per the Seller’s direction, all offers will be presented on 11/16/2026 2:00PM.
Property summary
- MLS® number
- SK053166
- Property type
- Single Family
- Building type
- House
- Square footage
- 1,351 sq ft
- Title
- Freehold
- Land size
- 3119 square feet
- Built in
- 1912
- Annual property taxes
- $3,420.00
- Parking
- Detached Garage, Parking Space(s)
- Days on market
- 0 days
Features & details
- Heating
- Forced air, Natural gas
- Cooling
- Central air conditioning
- Basement
- Partially finished, Full
- Appliances
- Washer, Refrigerator, Dishwasher, Stove, Dryer, Oven - Built-In, Window Coverings, Garage door opener remote(s)
- Lot features
- Lane, Rectangular
What would this home cost you?
Based on the $309,900 asking price at a 5.00% example rate, semi-annual compounding.
Renanza Realty Inc. can represent you on this property — send an enquiry to arrange a private viewing.
Listing courtesy of Coldwell Banker Local Realty, Regina.
The listing data displayed here is provided in part by the Canadian Real Estate Association (CREA) through its Data Distribution Facility (DDF®) and is drawn from Boards and Associations across Canada. Information is deemed reliable but is not guaranteed accurate by CREA. The listings are held by brokerages other than Renanza Realty unless otherwise noted.
The trademarks REALTOR®, REALTORS® and the REALTOR® logo are controlled by CREA and identify real estate professionals who are members of CREA. The trademarks MLS®, Multiple Listing Service® and the associated logos identify professional services rendered by REALTOR® members of CREA to effect the purchase, sale and lease of real estate as part of a cooperative selling system.