
2334 MEADOWGATE BOULEVARD
London South (South U), Ontario
MLS® X13744856
$720,000
- Status
- Active
- Property type
- House
- MLS® number
- X13744856
- Bedrooms
- 4
- Bathrooms
- 3
- Year built
- —
 1 / 50
Listing description
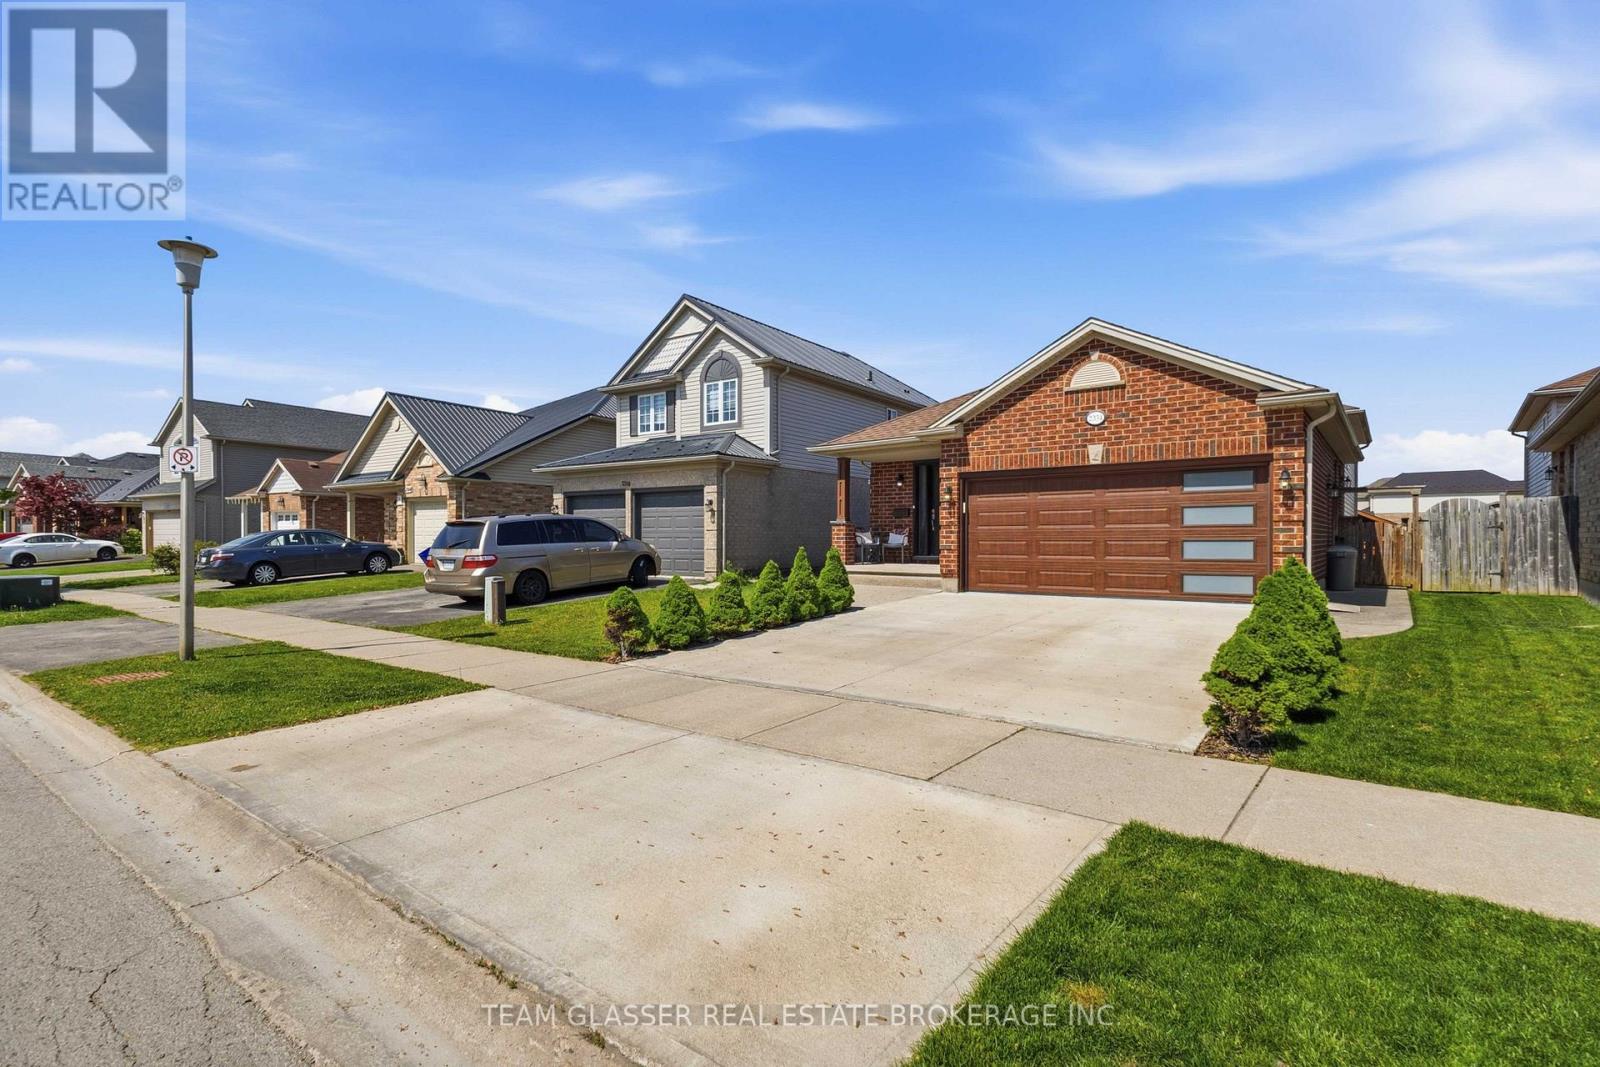
Welcome to 2334 Meadowgate Boulevard, a beautifully maintained and extensively updated home in the highly sought-after Summerside community. Offering 4 bedrooms, 3 full bathrooms, and a double-car garage, this spacious 4-level backsplit provides a versatile layout ideal for growing families, multi-generational living, or those seeking extra space to work and entertain. From the moment you arrive, you'll appreciate the excellent curb appeal, attractive stamped concrete front walkway, beautifully landscaped grounds, and fully fenced backyard complete with a charming 10' x 10' garden shed and patio area-perfect for outdoor relaxation and entertaining.
The bright main level features a welcoming living room, dining area, and a large updated kitchen equipped with stainless steel appliances, abundant cabinetry, and generous workspace. Updated flooring and elegant maple wood stairs add warmth and character throughout the home. The upper level offers three spacious bedrooms and a full bathroom.
The lower level features a large recreation room, an additional bedroom, and a full bathroom, creating the perfect space for guests, teenagers, or extended family. The finished basement provides an additional room currently used as a bedroom, offering flexible space that can easily be adapted to suit your needs as a family room, media room, home office, gym, playroom, or hobby area. Numerous updates completed in 2023 provide peace of mind, including a new roof, renovated bathrooms, updated flooring, maple wood staircase and garage door, just to name a few.
Fresh neutral paint colours and pride of ownership are evident throughout this move-in-ready home. Conveniently located close to schools, parks, shopping, recreation facilities, walking trails, and with quick access to Highway 401, this exceptional property offers the perfect combination of space, comfort, and convenience in one of London's most desirable neighbourhoods.
Property summary
- MLS® number
- X13744856
- Property type
- Single Family
- Building type
- House
- Title
- Freehold
- Land size
- 36.8 x 109.3 FT
- Annual property taxes
- $4,493.00
- Parking
- 4 spaces · Attached Garage, Garage, Inside Entry
- Days on market
- 4 days
Features & details
- Heating
- Forced air, Natural gas
- Cooling
- Central air conditioning
- Basement
- Finished, Full
- Appliances
- Washer, Refrigerator, Dishwasher, Stove, Dryer, Microwave, Blinds, Window Coverings, Water Heater
- Exterior features
- Brick
What would this home cost you?
Based on the $720,000 asking price at a 5.00% example rate, semi-annual compounding.
Renanza Realty Inc. can represent you on this property — send an enquiry to arrange a private viewing.
Listing courtesy of TEAM GLASSER REAL ESTATE BROKERAGE INC., LONDON.
The listing data displayed here is provided in part by the Canadian Real Estate Association (CREA) through its Data Distribution Facility (DDF®) and is drawn from Boards and Associations across Canada. Information is deemed reliable but is not guaranteed accurate by CREA. The listings are held by brokerages other than Renanza Realty unless otherwise noted.
The trademarks REALTOR®, REALTORS® and the REALTOR® logo are controlled by CREA and identify real estate professionals who are members of CREA. The trademarks MLS®, Multiple Listing Service® and the associated logos identify professional services rendered by REALTOR® members of CREA to effect the purchase, sale and lease of real estate as part of a cooperative selling system.