
2331 Panorama View Dr
Nanaimo, British Columbia
MLS® 1053651
$729,900
- Status
- Active
- Property type
- House
- MLS® number
- 1053651
- Bedrooms
- 3
- Bathrooms
- 2
- Year built
- 1985
 1 / 33
Listing description
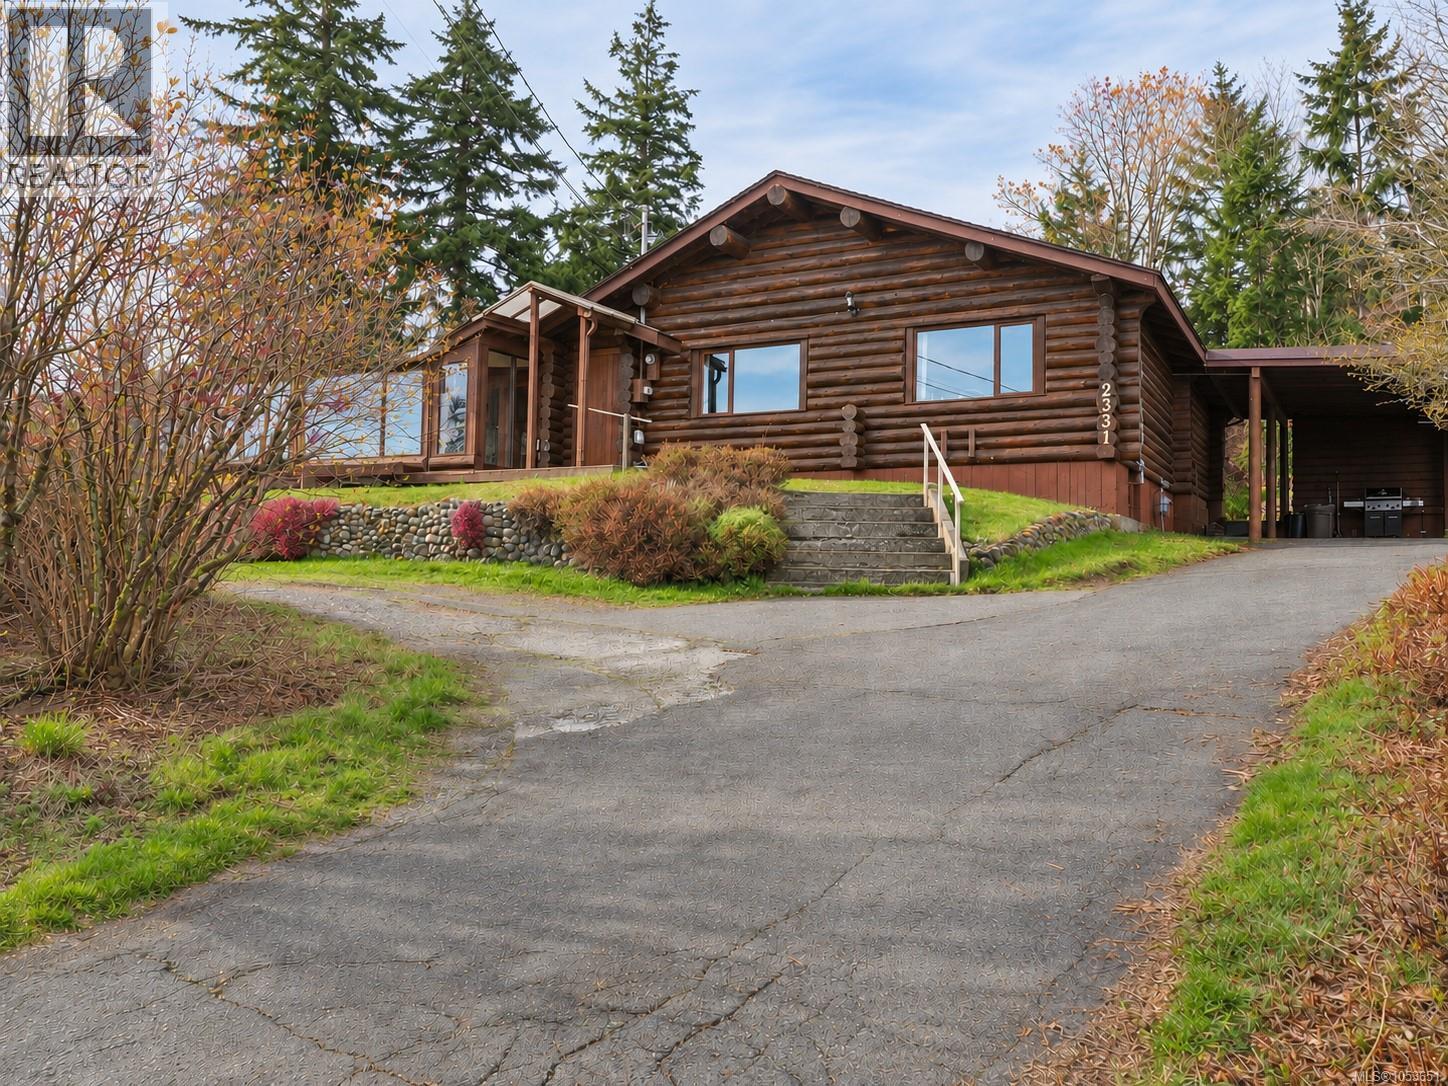
A rare find within Nanaimo city limits! Located in South Jinglepot, this charming 3 bed, 2 bath log home offers 1,788 sq ft of living space on a private 0. 39 acre hillside property with panoramic ocean and city views.
The rich wood interior and two gas fireplaces create a warm, inviting atmosphere. The bright sunroom is a standout feature, offering the perfect place to relax and take in the scenery. One bedroom also features a unique loft space, ideal for a reading nook, play area or extra storage.
Recent improvements include professional log home repairs, along with restoration work to the sunroom and exterior log structure. Outside, mature trees and established landscaping create a peaceful setting with room to garden or entertain. A carport provides covered parking and storage.
Enjoy the privacy and character of this unique property while being just minutes from schools, shopping, Westwood Lake and hiking trails. A special home with timeless charm and incredible views!
Property summary
- MLS® number
- 1053651
- Property type
- Single Family
- Building type
- House
- Square footage
- 2,006 sq ft
- Title
- Freehold
- Land size
- 16988 square feet
- Built in
- 1985
- Annual property taxes
- $6,207.73
- Parking
- 2 spaces · Carport
- Days on market
- 2 days
Features & details
- Heating
- Electric, Other
- Cooling
- None
- Appliances
- Washer, Refrigerator, Dishwasher, Dryer, Oven - Built-In
- Lot features
- Central location, Hillside, Other
- View
- City view, Ocean view
- Architectural style
- Log house/cabin
What would this home cost you?
Based on the $729,900 asking price at a 5.00% example rate, semi-annual compounding.
Renanza Realty Inc. can represent you on this property — send an enquiry to arrange a private viewing.
Listing courtesy of Royal LePage Nanaimo Realty (NanIsHwyN), Nanaimo.
The listing data displayed here is provided in part by the Canadian Real Estate Association (CREA) through its Data Distribution Facility (DDF®) and is drawn from Boards and Associations across Canada. Information is deemed reliable but is not guaranteed accurate by CREA. The listings are held by brokerages other than Renanza Realty unless otherwise noted.
The trademarks REALTOR®, REALTORS® and the REALTOR® logo are controlled by CREA and identify real estate professionals who are members of CREA. The trademarks MLS®, Multiple Listing Service® and the associated logos identify professional services rendered by REALTOR® members of CREA to effect the purchase, sale and lease of real estate as part of a cooperative selling system.