
2331 Coldwater Drive
Kamloops, British Columbia
MLS® 10405864
$1,225,000
- Status
- Active
- Property type
- House
- MLS® number
- 10405864
- Bedrooms
- 3
- Bathrooms
- 3
- Year built
- 2026
 1 / 30
Listing description
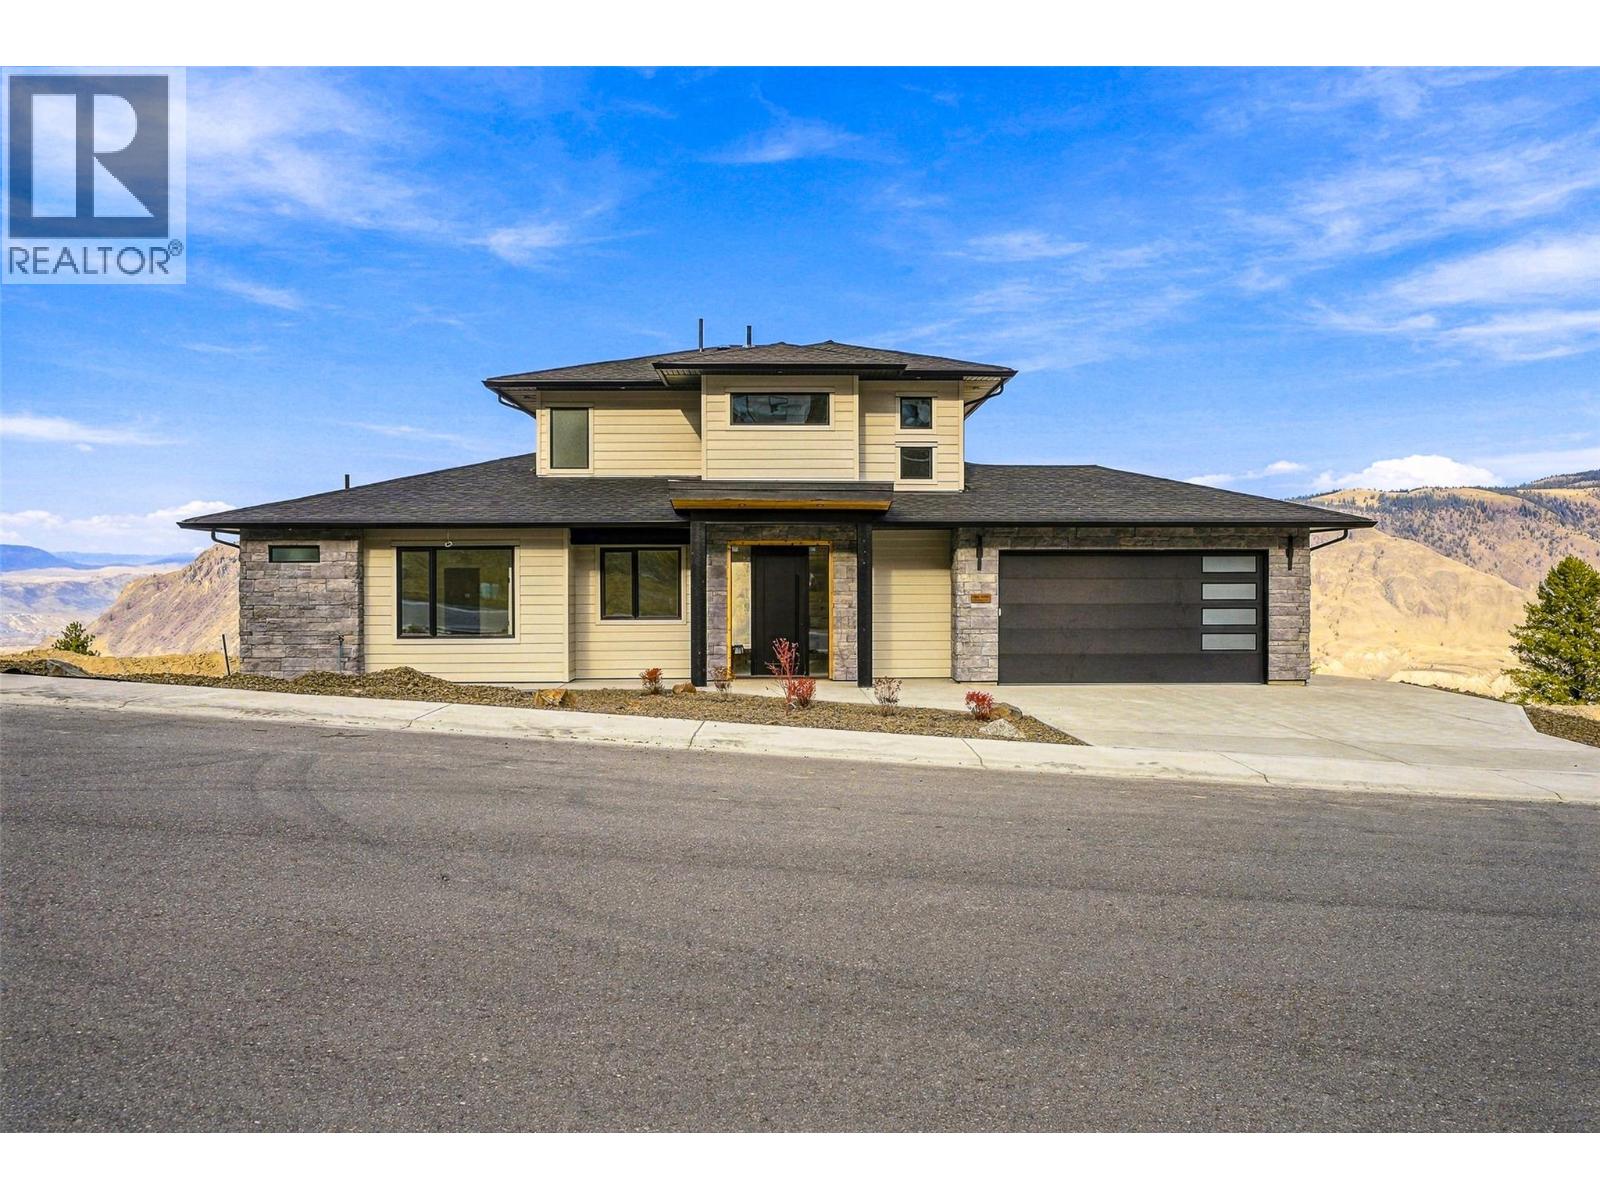
Welcome to this brand-new home in desirable Juniper West, offering stunning mountain, river, and scenic valley views! Thoughtfully designed with a versatile layout, this home offers something for everyone, with plenty of potential to grow. The main floor features bright, open-concept living with an abundance of windows to capture the breathtaking views, a convenient den, and a spacious deck perfect for relaxing or entertaining.
Upstairs, you'll find two bedrooms, a 5-piece bathroom, and a flexible recreation area or office nook. The unfinished walkout basement offers endless possibilities, with a layout designed to accommodate a future income-generating suite or additional living space complete with a bedroom and family room. Basement finishing options are available through the builder to suit your needs.
Complete with appliances, window coverings, and professional landscaping, this home offers the convenience of turnkey living in one of Kamloops' most sought-after neighbourhoods. Estimated completion is late 2026 to early 2027. New Home Warranty included.
GST applies.
Property summary
- MLS® number
- 10405864
- Property type
- Single Family
- Building type
- House
- Square footage
- 2,206 sq ft
- Title
- Freehold
- Land size
- 0.19 acres
- Built in
- 2026
- Annual property taxes
- $2,659.00
- Parking
- 2 spaces · Attached Garage
- Days on market
- 0 days
Features & details
- Heating
- Heat Pump, See remarks
- Cooling
- Heat Pump
- Exterior features
- Stone
- Architectural style
- Ranch
What would this home cost you?
Based on the $1,225,000 asking price at a 5.00% example rate, semi-annual compounding.
Renanza Realty Inc. can represent you on this property — send an enquiry to arrange a private viewing.
Listing courtesy of eXp Realty (Kamloops), Kamloops.
The listing data displayed here is provided in part by the Canadian Real Estate Association (CREA) through its Data Distribution Facility (DDF®) and is drawn from Boards and Associations across Canada. Information is deemed reliable but is not guaranteed accurate by CREA. The listings are held by brokerages other than Renanza Realty unless otherwise noted.
The trademarks REALTOR®, REALTORS® and the REALTOR® logo are controlled by CREA and identify real estate professionals who are members of CREA. The trademarks MLS®, Multiple Listing Service® and the associated logos identify professional services rendered by REALTOR® members of CREA to effect the purchase, sale and lease of real estate as part of a cooperative selling system.