
233 VIVANT STREET
Newmarket (Woodland Hill), Ontario
MLS® N13836968
$799,800
- Status
- Active
- Property type
- House
- MLS® number
- N13836968
- Bedrooms
- 3
- Bathrooms
- 3
- Year built
- —
 1 / 31
Listing description
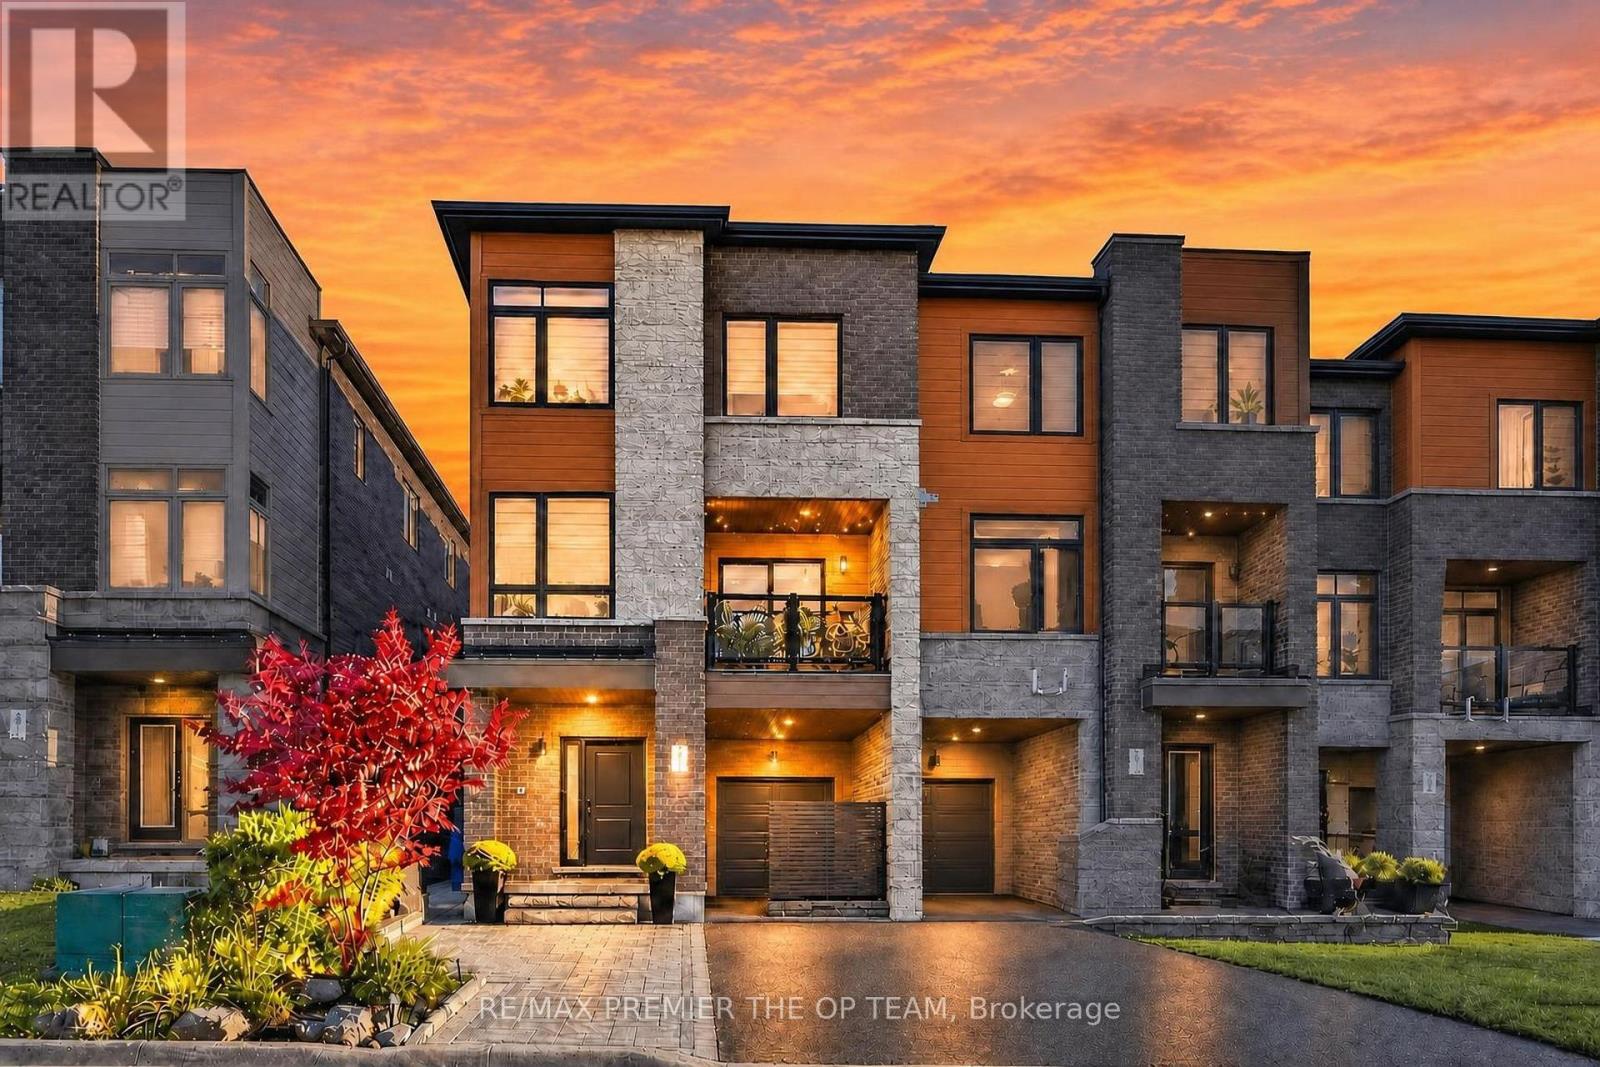
Welcome To This Beautifully Upgraded Three-Storey Freehold Townhome In Newmarket, Offering 3+1 Bedrooms, Three Bathrooms And Bright, Flexible Living Space. Nine-Foot Ceilings, Hardwood Floors, A Matching Staircase And Dimmable Pot Lights Create A Warm, Polished Feel Throughout. The Kitchen Is Designed For Everyday Living And Entertaining, With Granite Counters, A Stylish Backsplash, Under-Cabinet Lighting, Upgraded Stainless Steel Appliances, An Induction Cooktop And An Extended Island With Room For Seating.
A Dining Room Buffet Adds Generous Storage And Space To Serve Guests. Upstairs, The Primary Bedroom Offers A Private Three-Piece Ensuite, While Built-In Closets Help Keep The Bedrooms Organized. The Laundry Area Features An LG Washer And Dryer, Folding Counter And Upper Cabinets.
Outside, Enjoy Interlocking Along The Front And Side Of The Home, Established Landscaping, Outdoor Lighting And A Mobile-Controlled Irrigation System. Thoughtful Extras Include A Wide Front Door With A Triple-Lock System, Five Security Cameras, A Video Doorbell, Zebra Blinds, Blackout Blinds In The Bedrooms, And An Insulated Garage Door With An Epoxy-Finished Floor. The Basement Offers Additional Potential, With Plumbing And Electrical Already In Place For A Second Laundry Setup.
Close To Upper Canada Mall, Southlake Hospital, Schools, Parks, The GO Train And GO Bus Stations, And Highways 400 And 404. Move-In Ready. No Smoking Or Pets.
Property summary
- MLS® number
- N13836968
- Property type
- Single Family
- Building type
- Row / Townhouse
- Title
- Freehold
- Land size
- 45.3 x 26.4 FT
- Annual property taxes
- $4,779.00
- Parking
- 3 spaces · Garage, Carport
- Days on market
- 0 days
Features & details
- Heating
- Forced air, Natural gas
- Cooling
- Central air conditioning
- Basement
- Unfinished, N/A
- Appliances
- Washer, Refrigerator, Dishwasher, Wine Fridge, Stove, Dryer, Hood Fan, Blinds
- Exterior features
- Stone, Vinyl siding
What would this home cost you?
Based on the $799,800 asking price at a 5.00% example rate, semi-annual compounding.
Renanza Realty Inc. can represent you on this property — send an enquiry to arrange a private viewing.
Listing courtesy of RE/MAX PREMIER THE OP TEAM, VAUGHAN.
The listing data displayed here is provided in part by the Canadian Real Estate Association (CREA) through its Data Distribution Facility (DDF®) and is drawn from Boards and Associations across Canada. Information is deemed reliable but is not guaranteed accurate by CREA. The listings are held by brokerages other than Renanza Realty unless otherwise noted.
The trademarks REALTOR®, REALTORS® and the REALTOR® logo are controlled by CREA and identify real estate professionals who are members of CREA. The trademarks MLS®, Multiple Listing Service® and the associated logos identify professional services rendered by REALTOR® members of CREA to effect the purchase, sale and lease of real estate as part of a cooperative selling system.